
BEDS3
BATHS2 full 1 partial
SQUARE FEET1,517
MLS#2806011
STATUSActive
PROPERTY TYPEResidential - Townhouse
SUBDIVISIONCadence Village Parcel 4-Q1-5 4-Q1-6
Property Description
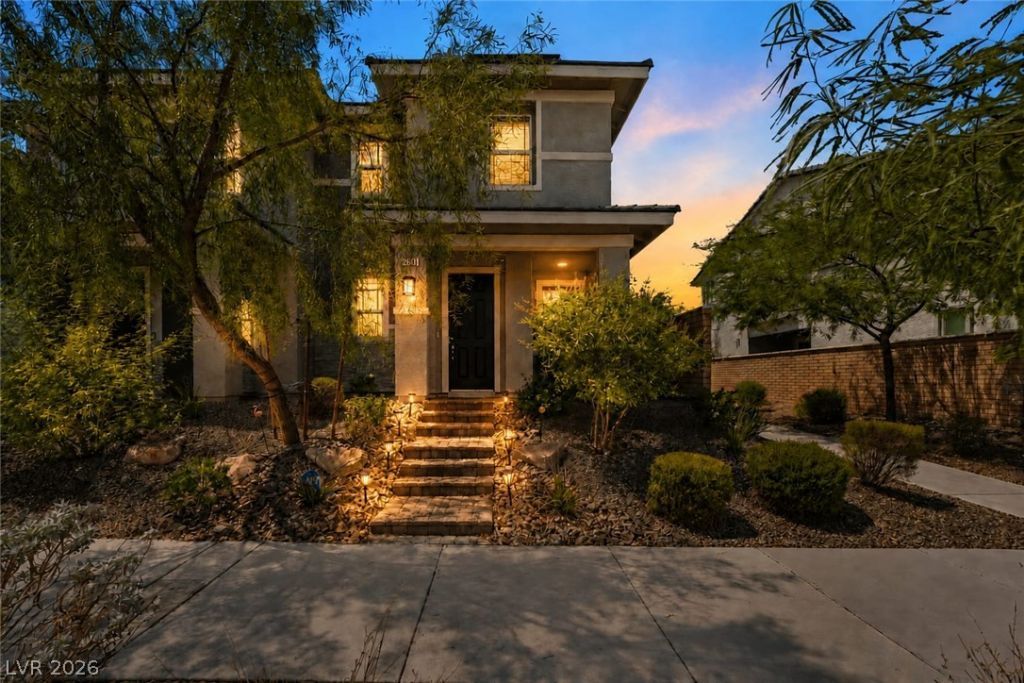
Assumabl? lo?n with low ??nt?r???t r?t? of 4.625%!!! Welcome to this b?aut??fully maintained townhome in the highly sought after Cadence community of Henderson! Pride of ownership shines throughout this original owner home, offering move-in-ready condition and exceptional value with an assumable loan and owned solar panels already in place. The stylish kitchen features granite countertops, a tile backsplash, and all appliances included. Upgraded luxury vinyl plank flooring adds a modern touch throughout the main living areas. Enjoy low-maintenance desert landscaping and all the incredible amenities Cadence has to offer, including community parks, dog parks, playgrounds, swimming pools, and pickleball courts. Conveniently located just minutes from the vibrant Water Street District, shopping, dining, schools, and major roadways for an easy commute. Don't miss this opportunity; schedule your private showing today!
Property Features
Property Type: Residential - Townhouse
Cooling: Central Air, Electric
Garage: 2 car attached
Heating: Central, Gas
Home Style: Two Story
Lot Size: 0.05 Acres
Roof Type: Tile
Stories: 2.0
Taxes: $3,722
Year Built: 2022
Amenities
BathroomonMainLevel
HalfBathonMainLevel
None
Patio
Feature Descriptions
Appliances: Dishwasher, Disposal, Gas Range, Microwave
Association Amenities: Clubhouse, Dog Park, Playground, Pickleball, Park, Pool, Spa/Hot Tub
Community Features: Pool
Days on Site: 24
Fencimg: Block, Back Yard
Flooring: Carpet, Luxury Vinyl Plank
HOA Fee: 330/ Quarterly
Hot Tub: Yes
Laundry: Gas Dryer Hookup, Laundry Room, Upper Level
Lot: Desert Landscaping, Landscaped, < 1/4 Acre
Parcel#: 179-06-713-030
Parking: Attached, Garage, Private
Parking Notes: Attached, Garage, Private
Patio/Porch: Patio
Pool: Community
Sewer: Public Sewer
Swimming Pool: Yes
Utilities: Underground Utilities
Water: Public
Room Sizes
Bedroom 3: 11 X 11
Bedroom 2: 10 X 11
Primary Bedroom: 12 X 14
Local Schools
High School: Basic Academy
Middle School: Brown B. Mahlon
Elementary School: Sewell, C.T.,Sewell, C.T.
Listed By / Shown By
Listed By
Agency Name: Keller Williams MarketPlace
Agency Contact: (702) 824-2941
Agent Name: Jacob Geckler
Shown By
Agency Title: Wardley Real Estate
Agency Phone: 702-256-4900

Estimate Your Payment
Estimated Payment
$ 1,954.15 per month $1,527.35 Principal & Interest $310.17 Property Tax $116.64 Homeowner's Insurance
730 Last Dance Place | MLS# 2806011
This townhouse located at 730 Last Dance Place, Henderson, NV 89011 is currently listed for sale with an asking price of $399,900. This property was built in 2022 and has 3 bedrooms and 2 full and 1 partial baths with 1517 sq. ft. Last Dance Place is located in the Cadence Village Parcel 4-Q1-5 4-Q1-6 subdivision. Search Cadence Village Parcel 4-Q1-5 4-Q1-6 real estate on www.wardleyre.com today.