
BEDS2
BATHS2 full
SQUARE FEET1,336
MLS#2814282
STATUSActive
PROPERTY TYPERental - Single Family
SUBDIVISIONValley Vista Parcel 35 Amd
Property Description
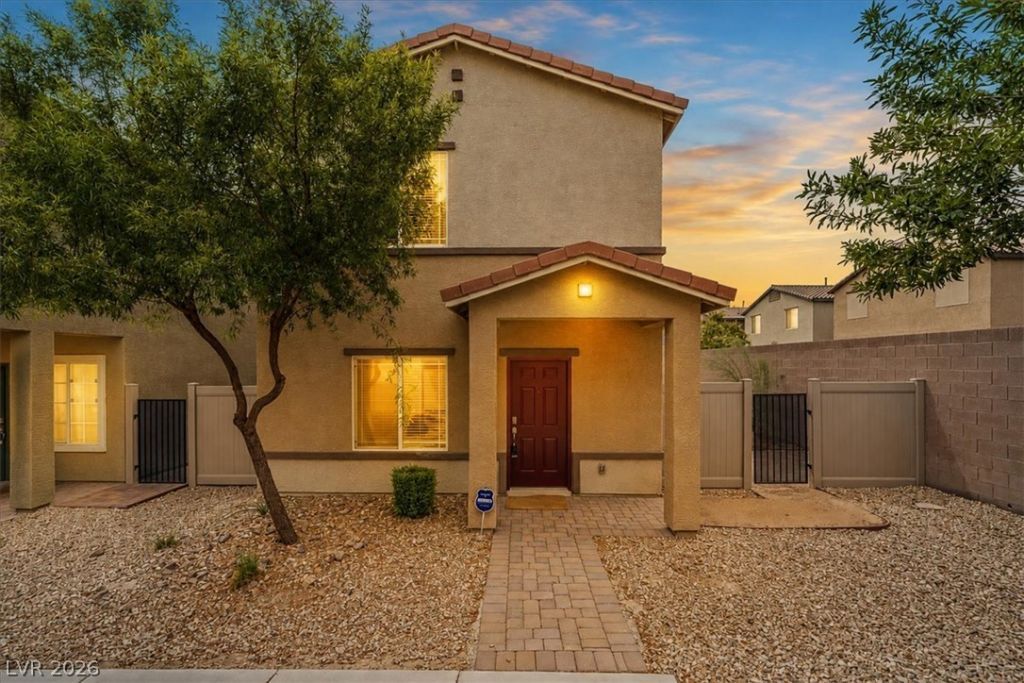
Discovеr refÑ?ned livÑ?ng Ñ?n thÑ?Ñ? bеаutifully appointed 2?bedrοom, 2-bath residence in North Las Vegas, ideally situated within a secure gated community. Designed with style and functionality in mind, the home features a bright, open-concept floor plan enhanced by luxury vinyl plank flooring and a spacious loft. With no carpet throughout the main living areas or downstairs, the interiors offer a sleek, contemporary aesthetic with effortless everyday appeal.At the heart of the home, the gourmet kitchen is designed to impress, featuring stainless steel appliances, crisp white cabinetry, elegant granite countertops, an expansive center island with breakfast bar seating, and a generous pantry. The open layout creates an inviting setting for both intimate meals and sophisticated entertaining.Upstairs, the expansive primary suite offers a serene private retreat complete with a walk-in closet, while the conveniently located laundry area adds ease to everyday living. Thoughtfully curated amenities include a private garage and seamless indoor-outdoor living with a private patio and low-maintenance turf backyard. From its polished finishes to its thoughtful layout, this exceptional home delivers a sophisticated blend of comfort, style, and modern convenience.
Property Features
Property Type: Rental - Single Family
Cooling: Central Air, Electric
Garage: 2
Heating: Central, Gas
Home Style: Two Story
Lot Size: 0.05 Acres
Roof Type: Tile
Stories: 2.0
Year Built: 2019
Amenities
Window Treatments
Feature Descriptions
Appliances: Dryer, Dishwasher, Disposal, Gas Oven, Gas Range, Microwave, Refrigerator, Washer/Dryer, Washer/DryerAllInOne, Washer
Association Amenities: Gated
Exterior: Frame, Stucco
Fencimg: Block, Back Yard
Flooring: Carpet, Linoleum, Vinyl
Laundry: Gas Dryer Hookup, Laundry Room, Upper Level
Parcel#: 124-18-412-076
Parking: Garage, Private
Parking Notes: Garage, Private
Pets Allowed: Call
Utilities: Cable Available
Window: Window Treatments
Room Sizes
Bedroom 2: 14 X 12
Primary Bedroom: 15 X 13
Local Schools
High School: Shadow Ridge
Middle School: Saville Anthony
Elementary School: Triggs, Vincent,Triggs, Vincent
Listed By / Shown By
Listed By
Agency Name: Real Property Management Peace
Agency Contact: 702-848-2509
Agent Name: Thomas Patchin
Shown By
Agency Title: Wardley Real Estate
Agency Phone: 702-256-4900

7305 Halo Falls Street | MLS# 2814282
This property located at 7305 Halo Falls Street , North Las Vegas, NV 89084 is currently listed for rent with an asking price of $1,995 / Monthly. Search North Las Vegas real estate on www.wardleyre.com today.