
BEDS4
BATHS4 full
SQUARE FEET4,392
MLS#2813692
STATUSActive
PROPERTY TYPEResidential - Single Family
SUBDIVISIONElkhorn Jones
Property Description
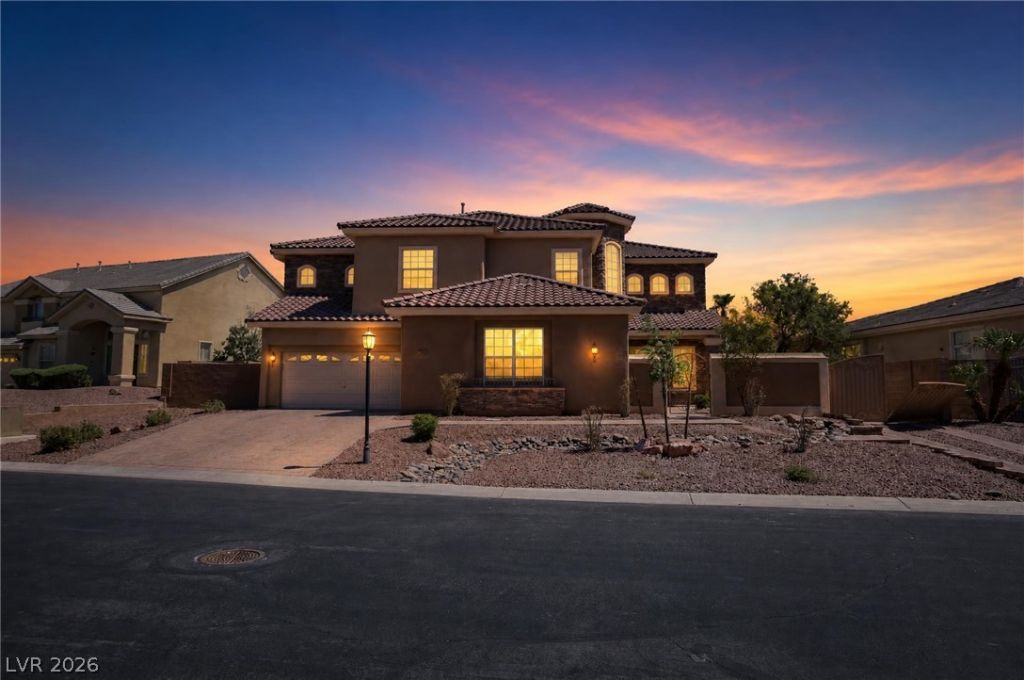
Welcome tο thiÑ? spаÑ?Ñ?οuÑ? 4?bedroom, 4-bathroom homе in thе gated Canyon Mist Estates community! With 4,392 square feet across two stories and a 3-car garage, this home offers an abundance of space, including a huge primary suite with a walk-in shower, soaking tub, half bath, and two walk-in closets.The home has been freshly updated with new carpet on the stairs, upstairs landing, loft, and bedrooms. Every bathroom features new fixtures, vanity lighting, and hardware, and the kitchen offers a functional, updated layout. Additional updates include new interior paint throughout, new recessed lighting, new door hardware, and a fully serviced HVAC system.Set on a generous 0.32-acre lot with a huge backyard offering plenty of room to add a pool or create your own outdoor oasis, this home combines space, privacy, and a gated community lifestyle.
Property Features
Property Type: Residential - Single Family
Cooling: Central Air, Electric
Fireplaces: 1
Garage: 3 car attached
Heating: Central, Gas
Home Style: Two Story
Lot Size: 0.32 Acres
Roof Type: Tile
Stories: 2.0
Taxes: $5,124
Year Built: 2005
Amenities
BathroomonMainLevel
Bedroom on Main Level
Ceiling Fan(s)
Full Bath on Main Level
Balcony
Patio
Private Yard
Feature Descriptions
Appliances: Built-In Gas Oven, Double Oven, Disposal, Microwave
Association Amenities: Playground
Fencimg: Block, Back Yard
Fireplace: Family Room, Other
Flooring: Carpet, Tile
HOA Fee: 115/ Monthly
Laundry: Gas Dryer Hookup, Main Level, Laundry Room
Lot: 1/4 to 1 Acre Lot, Desert Landscaping, Landscaped
Parcel#: 125-14-810-028
Parking: Attached, Garage, Private
Parking Notes: Attached, Garage, Private
Patio/Porch: Balcony, Covered, Patio
Sewer: Public Sewer
Utilities: Underground Utilities
Water: Public
Window: Double Pane Windows
Room Sizes
Bedroom 4: 11 X 14
Loft: 14 X 14
Bedroom 3: 12 X 14
Bedroom 2: 15 X 11
Primary Bedroom: 18 X 21
Kitchen: 14 X 15
Family Room: 17 X 14
Dining Room: 14 X 12
Living Room: 14 X 13
Local Schools
High School: Shadow Ridge
Middle School: Saville Anthony
Elementary School: Heckethorn, Howard E.,Heckethorn, Howard
Listed By / Shown By
Listed By
Agency Name: Offerpad
Agency Contact: 702-747-8624
Agent Name: Robert E. Jones
Shown By
Agency Title: Wardley Real Estate
Agency Phone: 702-256-4900

Estimate Your Payment
Estimated Payment
$ 3,633.16 per month $2,978.69 Principal & Interest $427.00 Property Tax $227.47 Homeowner's Insurance
7308 Buttons Ridge Drive | MLS# 2813692
This single family home located at 7308 Buttons Ridge Drive , Las Vegas, NV 89131 is currently listed for sale with an asking price of $779,900. This property was built in 2005 and has 4 bedrooms and 4 full baths with 4392 sq. ft. Buttons Ridge Drive is located in the Elkhorn Jones subdivision. Search Elkhorn Jones real estate on www.wardleyre.com today.