
BEDS2
BATHS2 full
SQUARE FEET1,214
MLS#2821575
STATUSActive
PROPERTY TYPEResidential - Single Family
SUBDIVISIONTennington Ridge-Phase 2
Property Description
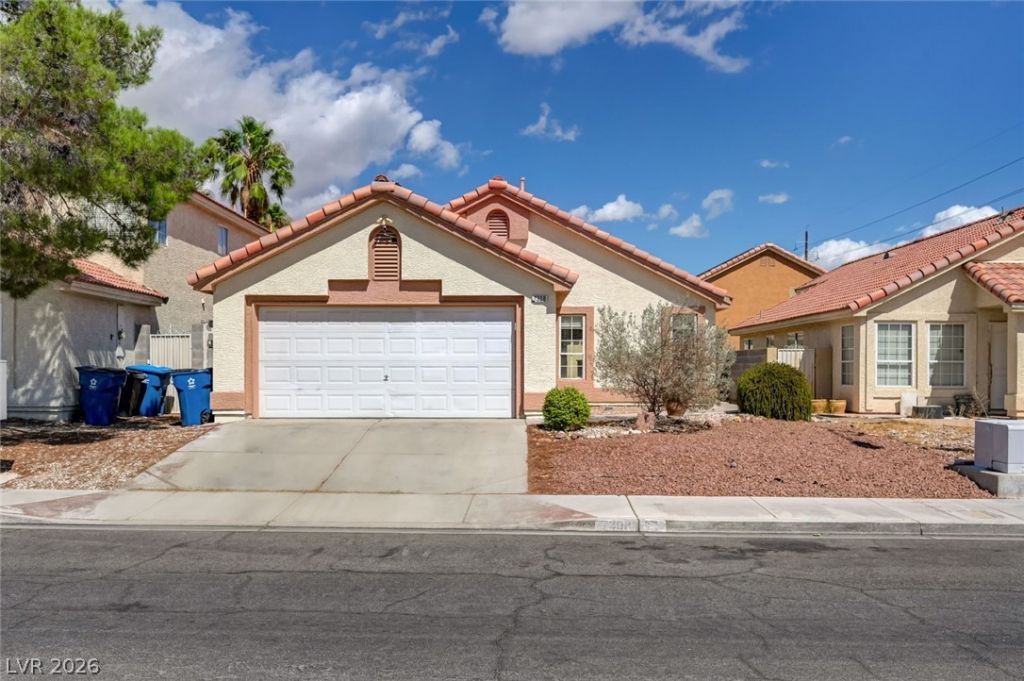
Welcome home to this single-story, 2-bedroom, 2-bath home offering 1,214 sq. ft. of living space on a 4,792 sq. ft. lot in an established neighborhood. The functional floor plan features a spacious living area with plenty of natural light and an open flow into the kitchen and dining area. The kitchen offers ample cabinet and counter space with a convenient breakfast bar overlooking the main living area. Both bedrooms are comfortably sized, and the home’s single-level layout allows for easy everyday living. The backyard offers a blank canvas with plenty of potential to create your own outdoor retreat. A 2-car garage provides additional parking and storage. With a little updating and your personal touches, this home has great potential—whether you're a first-time buyer, downsizing, or looking for your next investment opportunity. Come see the possibilities and make this home your own!
Property Features
Property Type: Residential - Single Family
Cooling: Central Air, Electric
Garage: 2
Heating: Central, Gas
Home Style: One Story
Lot Size: 0.11 Acres
Roof Type: Tile
Stories: 1.0
Taxes: $1,457
Year Built: 1993
Amenities
Bedroom on Main Level
Ceiling Fan(s)
Primary Downstairs
Window Treatments
Private Yard
Feature Descriptions
Appliances: Dryer, Dishwasher, Disposal, Gas Range, Microwave, Refrigerator, Washer
Association Amenities: None
Days on Site: 3
Fencimg: Block, Back Yard
Flooring: Carpet, Tile
Laundry: Electric Dryer Hookup, Gas Dryer Hookup, Laundry Room
Lot: Desert Landscaping, Landscaped, < 1/4 Acre
Parcel#: 138-27-214-061
Parking: Garage, Inside Entrance, Private
Parking Notes: Garage, Inside Entrance, Private
Sewer: Public Sewer
Utilities: Underground Utilities
Water: Public
Window: Blinds
Room Sizes
Dining Room: 10 X 12
Living Room: 16 X 12
Bedroom 2: 11 X 12
Primary Bedroom: 14 X 14
Local Schools
High School: Cimarron-Memorial
Middle School: Becker
Elementary School: McMillian, James B.,Katz, Edythe & Lloyd
Listed By / Shown By
Listed By
Agency Name: Realty ONE Group, Inc
Agency Contact: sales@alicialvrealtor.com
Agent Name: Alicia Moffett
Shown By
Agency Title: Wardley Real Estate
Agency Phone: 702-256-4900

Estimate Your Payment
Estimated Payment
$ 1,601.37 per month $1,374.96 Principal & Interest $121.42 Property Tax $105.00 Homeowner's Insurance
7308 Calvado Street | MLS# 2821575
This single family home located at 7308 Calvado Street , Las Vegas, NV 89128 is currently listed for sale with an asking price of $359,999. This property was built in 1993 and has 2 bedrooms and 2 full baths with 1214 sq. ft. Calvado Street is located in the Tennington Ridge-Phase 2 subdivision. Search Tennington Ridge-Phase 2 real estate on www.wardleyre.com today.