
BEDS2
BATHS2 full 1 partial
SQUARE FEET1,447
MLS#2806075
STATUSActive
PROPERTY TYPERental - Condominium
SUBDIVISIONValley Vista Parcel 34
Property Description
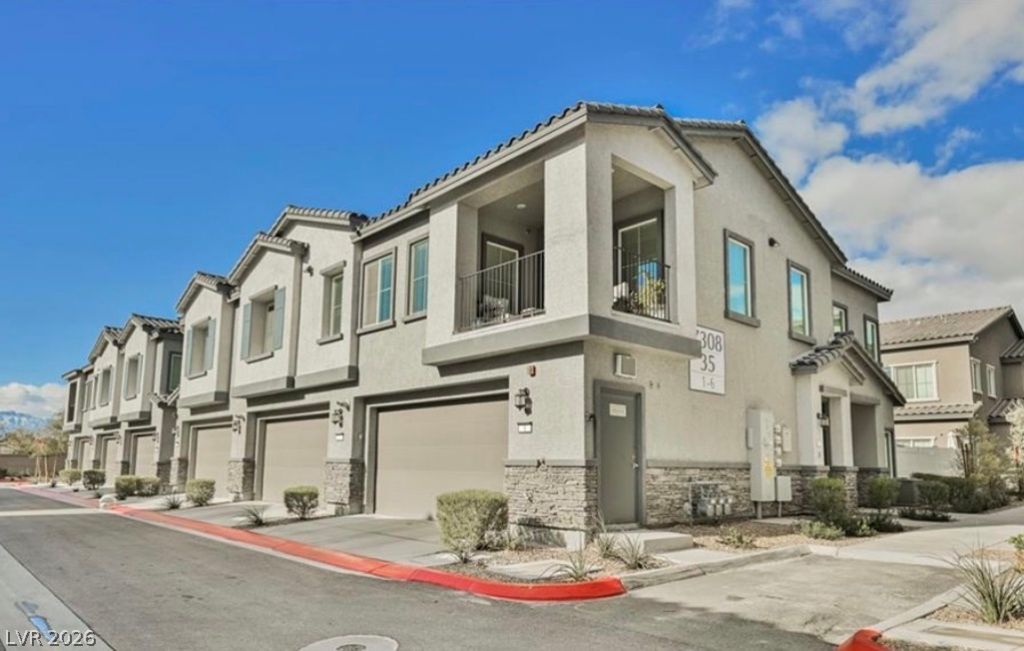
Price Dr?p! D??sc?v?r un???r?ll?led modern living in this ?xqu??site townhome, nestled within a secure gated community in NW Las Vegas. Built in 2023 by Lennar Homes, this residence seamlessly blends sophisticated design with contemporary comfort, offering a prime opportunity for a lifestyle of ease. The open-concept floor plan spans approximately 1,447 square feet, featuring luxurious finishes and smart home technology. High-end details include updated luxury vinyl wood plank flooring, new carpeting, modern cabinetry, and sleek quartz countertops, creating an ambiance of refined elegance. A microwave is included for immediate convenience. Residents will appreciate the inclusion of a balcony, offering a private outdoor retreat. The community boasts a refreshing pool and is part of the Valley Vista master-planned community, which provides three major community parks, walking and bike trails, and the extensive Galaxy Park with its grass fields, pickleball courts, basketball courts, fenced dog areas, volleyball court, jungle gym, slides, and swings. This home is ideally situated near shopping, LVAC, schools, parks, offers convenient access to the I-215 and is within a short drive to the VA Hospital and Nellis Air Force Base.
Property Features
Property Type: Rental - Condominium
Cooling: Central Air, Electric
Garage: 2 car attached
Heating: Central, Gas
Home Style: Two Story
Lot Size: 0.17 Acres
Roof Type: Tile
Stories: 2.0
Year Built: 2022
Amenities
Ceiling Fan(s)
Window Treatments
Programmable Thermostat
Balcony
Sprinkler/Irrigation
Feature Descriptions
Appliances: Dryer, Dishwasher, Disposal, Gas Range, Microwave, Refrigerator
Association Amenities: Dog Park, Gated, Barbecue, Playground, Pool
Days on Site: 24
Exterior: Frame, Stucco, Drywall
Fencimg: None
Flooring: Carpet, Luxury Vinyl Plank, Tile
Laundry: Gas Dryer Hookup, Laundry Room
Lot: Drip Irrigation/Bubblers, Desert Landscaping, Landscaped
Parcel#: 124-18-413-185
Parking: Attached, Finished Garage, Garage, Inside Entrance, Open, Private
Parking Notes: Attached, Finished Garage, Garage, Inside Entrance, Op
Patio/Porch: Balcony
Pets Allowed: No
Pool: Association
Utilities: Cable Available
Window: Blinds
Room Sizes
Living Room: 16 X 12
Dining Room: 9 X 11
Bedroom 2: 12 X 12
Primary Bedroom: 12 X 16
Local Schools
High School: Shadow Ridge
Middle School: Saville Anthony
Elementary School: Triggs, Vincent,Triggs, Vincent
Listed By / Shown By
Listed By
Agency Name: Signature Real Estate Group
Agent Name: Thomas Fisher
Agency Phone: 702-799-9598
Shown By
Agency Title: Wardley Real Estate
Agency Phone: 702-256-4900

7308 N Decatur Boulevard, Unit 1 | MLS# 2806075
This property located at 7308 N Decatur Boulevard, Unit 1, Las Vegas, NV 89131 is currently listed for rent with an asking price of $2,350 / Monthly. Search Las Vegas real estate on www.wardleyre.com today.