
BEDS2
BATHS2 full 1 partial
SQUARE FEET62,665
MLS#2820384
STATUSActive
PROPERTY TYPERental - Condominium
SUBDIVISIONUhs At Elkhorn Decatur
Property Description
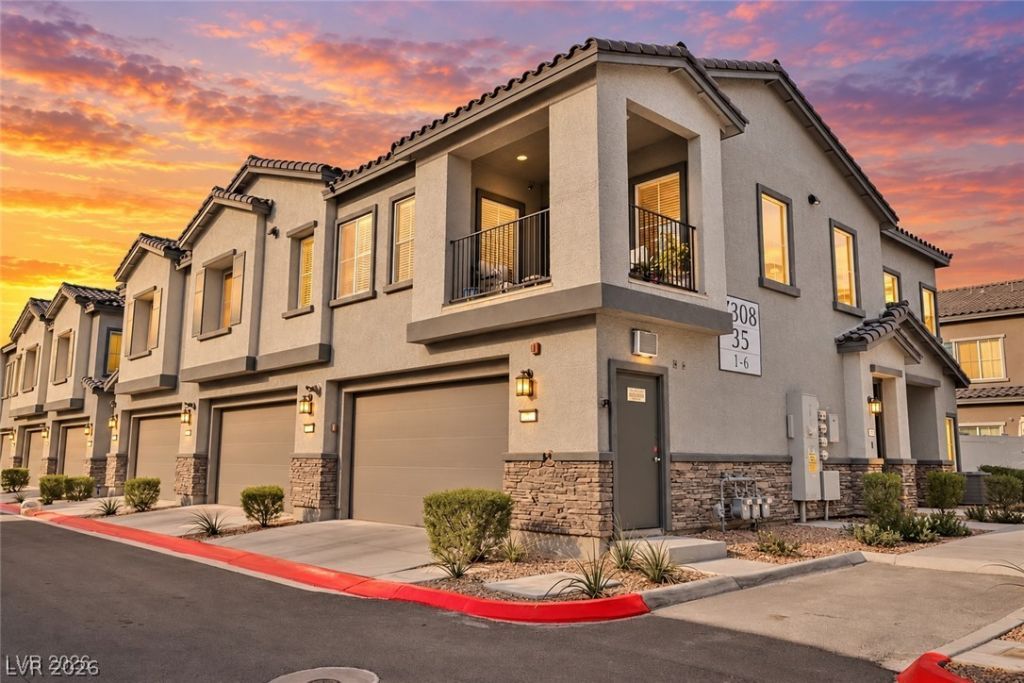
Multi-level modern townhomes featuring stucco exteriors and stone veneer accents present a striking architectural arrival. This properties design integrates an attached garage on the ground level, while a tile roof adds classic durability to the structure's modern lines.Inside, the residence transitions smoothly between spaces. A kitchen anchored by dark cabinetry and light stone countertops provides direct pantry access and built-in features, alongside light wood-style flooring. The open loft space features wood floors and a smooth recessed light ceiling, creating a versatile secondary area, while a separate laundry closet houses built-in shelving. Quiet areas of the home offer carpeted flooring and high ceilings in the bedrooms, with a walk-in closet providing built-in features, while the bathrooms display finishes ranging from classic tile to a ceramic tile walk-in shower.Outdoor living features include an elevated covered balcony that looks out toward the surrounding neighborhood, while the community association features an in-ground swimming pool enclosed by fencing and surrounded by concrete decking.
Property Features
Property Type: Rental - Condominium
Cooling: Central Air, Electric
Garage: 1
Heating: Central, Gas
Home Style: Two Story
Lot Size: 6.30 Acres
Roof Type: Pitched, Tile
Stories: 2.0
Year Built: 2026
Amenities
None
Outdoor Living Area
Feature Descriptions
Appliances: Dryer, Dishwasher, ENERGY STAR Qualified Appliances, Disposal, Gas Oven, Gas Range, Microwave, Refrigerator, Washer/Dryer, Washer/DryerAllInOne, Washer
Association Amenities: Business Center, Clubhouse, Barbecue, Playground, Park, Pool, Spa/Hot Tub
Community Features: Pool
Days on Site: 3
Exterior: Block, Stucco
Fencimg: None
Flooring: Carpet, Luxury Vinyl Plank
Hot Tub: Yes
Laundry: Gas Dryer Hookup, Upper Level
Parcel#: 124-18-415-002
Parking: Garage, Private
Parking Notes: Garage, Private
Pool: Community
Swimming Pool: Yes
Utilities: Cable Available
Room Sizes
Bedroom 2: 13 X 11
Primary Bedroom: 15 X 10
Local Schools
High School: Shadow Ridge
Middle School: Saville Anthony
Elementary School: Heckethorn, Howard E.,Heckethorn, Howard
Listed By / Shown By
Listed By
Agency Name: Compass Realty & Management
Agency Contact: (702) 507-7373
Agent Name: Brian Grenga
Shown By
Agency Title: Wardley Real Estate
Agency Phone: 702-256-4900

7308 N Decatur Boulevard, Unit 1 | MLS# 2820384
This property located at 7308 N Decatur Boulevard, Unit 1, North Las Vegas, NV 89131 is currently listed for rent with an asking price of $1,995 / Monthly. Search North Las Vegas real estate on www.wardleyre.com today.