
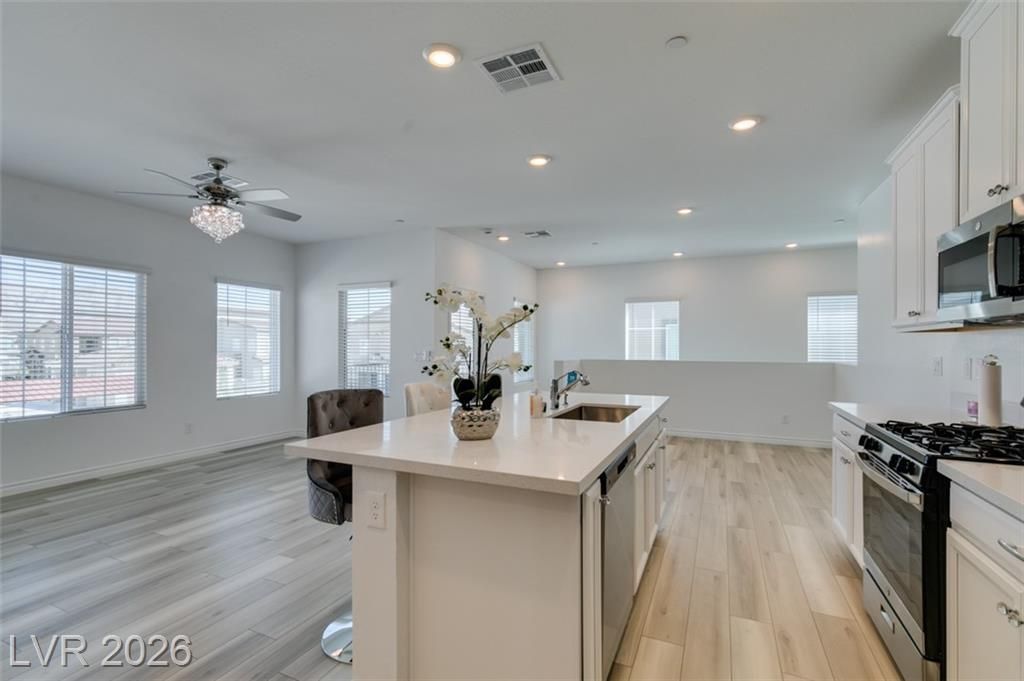
BEDS2
BATHS2 full 1 partial
SQUARE FEET1,447
MLS#2809518
STATUSActive
PROPERTY TYPEResidential - Townhouse
SUBDIVISIONValley Vista Parcel 34
Property Description
Nothing T? Do! G?rgeou?? 2 b?d 2.5 b?th ???nd? on 2nd floor with guest park??ng dir?ctly in front of your 2 car garage, both mountain and pool views in the heart of the beautiful,gated, Roxbury community for sale. There is a fabulous tenant in place whom is going month to month right now but wants long term lease if possible.
Property Features
Property Type: Residential - Townhouse
Cooling: Central Air, Electric
Garage: 2 car attached
Heating: Central, Gas
Home Style: Two Story
Lot Size: 0.17 Acres
Roof Type: Tile
Stories: 2.0
Taxes: $3,870
Year Built: 2022
Amenities
Ceiling Fan(s)
Window Treatments
Balcony
Feature Descriptions
Appliances: Dryer, Dishwasher, Disposal, Gas Range, Microwave, Refrigerator, Washer
Association Amenities: Dog Park, Gated, Pool
Community Features: Pool
Exterior: Frame, Stucco
Fencimg: None
Flooring: Luxury Vinyl Plank
HOA Fee: 202/ Monthly
Laundry: Gas Dryer Hookup, Laundry Room, Upper Level
Lot: Zero Lot Line
Parcel#: 124-18-413-178
Parking: Attached, Garage, Garage Door Opener, Guest, Inside Entrance
Parking Notes: Attached, Garage, Garage Door Opener, Guest, Inside En
Patio/Porch: Balcony
Pool: Community
Sewer: Public Sewer
Special View Info: Mountain(s)
Swimming Pool: Yes
Utilities: Underground Utilities
Water: Public
Window: Blinds, Low-Emissivity Windows
Room Sizes
Kitchen: 12 X 14
Bedroom 2: 13 X 12
Living Room: 12 X 16
Dining Room: 11 X 12
Primary Bedroom: 12 X 16
Local Schools
High School: Shadow Ridge
Middle School: Saville Anthony
Elementary School: Triggs, Vincent,Triggs, Vincent
Listed By / Shown By
Listed By
Agency Name: Allison James Estates & Homes
Agency Contact: 702-907-1101
Agent Name: Ron Ventura
Shown By
Agency Title: Wardley Real Estate
Agency Phone: 702-256-4900

Estimate Your Payment
Estimated Payment
$ 1,734.62 per month $1,311.94 Principal & Interest $322.50 Property Tax $100.19 Homeowner's Insurance
7312 N Decatur Boulevard, Unit 6 | MLS# 2809518
This townhouse located at 7312 N Decatur Boulevard, Unit 6, North Las Vegas, NV 89131 is currently listed for sale with an asking price of $343,500. This property was built in 2022 and has 2 bedrooms and 2 full and 1 partial baths with 1447 sq. ft. N Decatur Boulevard, Unit 6 is located in the Valley Vista Parcel 34 subdivision. Search Valley Vista Parcel 34 real estate on www.wardleyre.com today.