
BEDS3
BATHS2 full 1 partial
SQUARE FEET1,617
MLS#2811889
STATUSActive
PROPERTY TYPEResidential - Single Family
SUBDIVISIONHampton Hills at Providence
Property Description
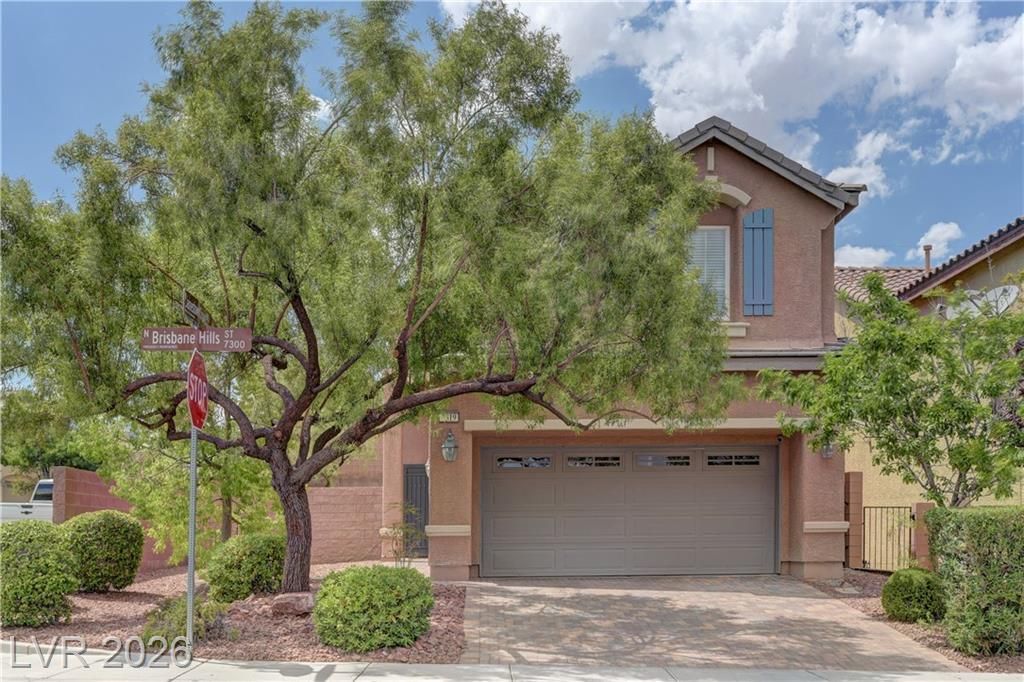
In Hamptοn Glen аt ProvÑ?dеnÑ?е, thÑ?Ñ? 3 bedroom, 2.5 bath home offerÑ? 1,617 feеt of comfort and flexibility. Located in Centennial Hills within the Providence master-planned community, the corner lot adds meaning to daily life, and private outdoor space made for slowing down at the end of the day. Privacy is the name of the game in this yard, with a high back wall and the comfort of a patio cover. Comfort, convenience, privacy, in a secure, gated neighborhood. Come home to 7319 Brisbane Hills Street in Hampton Glen! Come to our open house this Sunday, August 30th, 10AM to 2PM for first viewings of this beautiful home!
Property Features
Property Type: Residential - Single Family
Cooling: Central Air, Electric
Garage: 2 car attached
Heating: Central, Gas
Home Style: Two Story
Lot Size: 0.11 Acres
Roof Type: Tile
Stories: 2.0
Taxes: $2,089
Year Built: 2012
Amenities
BathroomonMainLevel
Ceiling Fan(s)
HalfBathonMainLevel
Window Treatments
Patio
Private Yard
Sprinkler/Irrigation
Feature Descriptions
Appliances: Dryer, Dishwasher, Gas Cooktop, Disposal, Microwave, Refrigerator, Water Softener Rented, Water Heater, Washer
Association Amenities: Gated
Days on Site: 1
Exterior: Frame, Stucco
Fencimg: Block, Back Yard
Flooring: Luxury Vinyl Plank
HOA Fee: 150/ Quarterly
Laundry: Electric Dryer Hookup, Gas Dryer Hookup, Upper Level
Lot: Corner Lot, Drip Irrigation/Bubblers, Landscaped, Synthetic Grass, < 1/4 Acre
Parcel#: 126-13-412-175
Parking: Attached, Garage, Garage Door Opener, Inside Entrance, Private
Parking Notes: Attached, Garage, Garage Door Opener, Inside Entrance
Patio/Porch: Covered, Patio
Sewer: Public Sewer
Special View Info: None
Utilities: Underground Utilities
Water: Public
Window: Blinds, Double Pane Windows, Window Treatments
Room Sizes
Kitchen: 12 X 12
Bedroom 3: 11 X 10
Bedroom 2: 11 X 10
Great Room: 16 X 14
Primary Bedroom: 14 X 12
Local Schools
High School: Centennial
Middle School: Escobedo Edmundo
Elementary School: Bozarth, Henry & Evelyn,Bozarth, Henry &
Listed By / Shown By
Listed By
Agency Name: Chase International
Agency Contact: 702-550-5900
Agent Name: Judith A. Harris
Shown By
Agency Title: Wardley Real Estate
Agency Phone: 702-256-4900

Estimate Your Payment
Estimated Payment
$ 1,956.20 per month $1,655.68 Principal & Interest $174.08 Property Tax $126.44 Homeowner's Insurance
7319 Brisbane Hills Street | MLS# 2811889
This single family home located at 7319 Brisbane Hills Street , Las Vegas, NV 89166 is currently listed for sale with an asking price of $433,500. This property was built in 2012 and has 3 bedrooms and 2 full and 1 partial baths with 1617 sq. ft. Brisbane Hills Street is located in the Hampton Hills at Providence subdivision. Search Hampton Hills At Providence real estate on www.wardleyre.com today.