
BEDS2
BATHS2 full
SQUARE FEET1,587
MLS#2832337
STATUSActive
PROPERTY TYPEResidential - Single Family
SUBDIVISIONGreenway Gardens #8 By Lewis Homes
Property Description
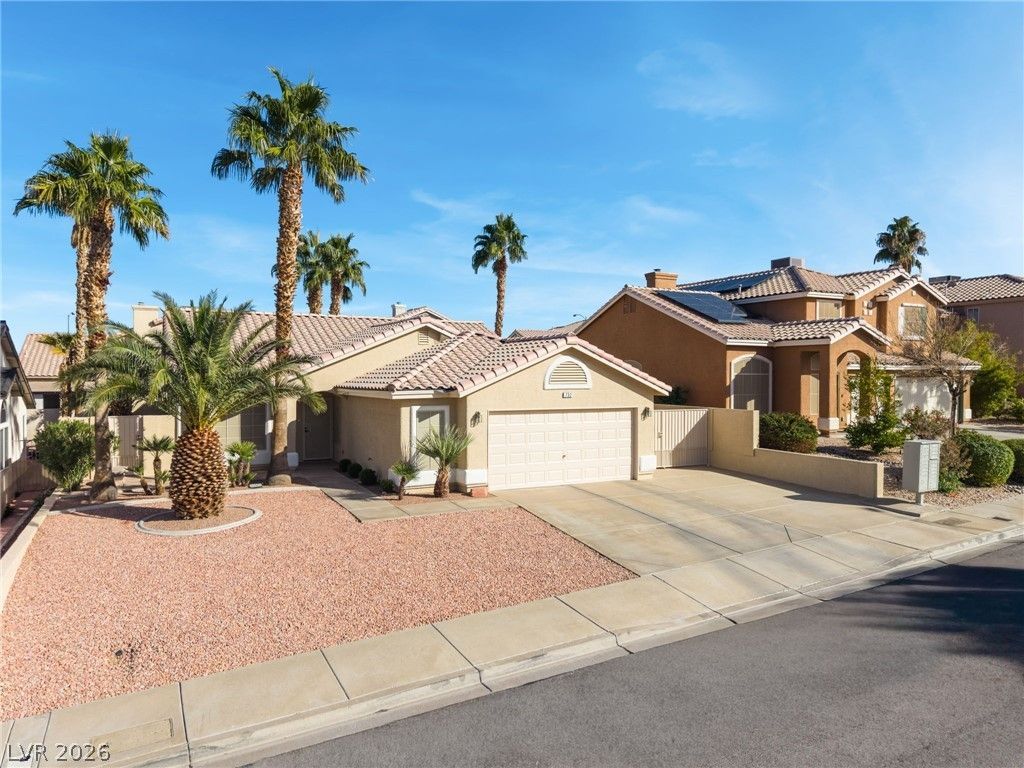
RV PARKING. NO HOA. MINUTES TO LAKE MEAD! ROOM FOR ALL YOUR TOYS. This exceptionally maintained home offers an impressive 80 feet of paved RV parking, including 56 feet securely tucked behind a gated entrance! The oversized, finished garage features an additional 90-square-foot workshop complete with a refrigerator, workbench, custom built-in cabinetry, and cable and phone connections. Inside, you'll find a versatile floor plan designed for comfortable living and entertaining, featuring a spacious front living area, a separate family room, and a generously sized kitchen. The spacious primary suite easily accommodates a king-size bed and includes a walk-in closet. An additional bedroom plus a separate den/office. This home truly offers the space, functionality, and flexibility today's buyers are looking for. With pride of ownership throughout, an oversized garage, exceptional RV parking, and NO HOA, this is an opportunity you won't want to miss!
Property Features
Property Type: Residential - Single Family
Cooling: Central Air, Electric
Fireplaces: 1
Garage: 2
Heating: Central, Gas
Home Style: One Story
Lot Size: 0.14 Acres
Roof Type: Tile
Stories: 1.0
Taxes: $1,851
Year Built: 1996
Amenities
Bathroom on Main Level
Bedroom on Main Level
Ceiling Fan(s)
Primary Downstairs
Pot Rack
Window Treatments
Patio
Private Yard
Irrigation Sprinklers
Feature Descriptions
Appliances: Dryer, Dishwasher, Disposal, Gas Range, Microwave, Washer
Association Amenities: None
Exterior: Frame, Stucco
Fencimg: Block, Back Yard, Stucco Wall
Fireplace: Family Room, Gas
Flooring: Carpet, Ceramic Tile, Linoleum, Vinyl
Laundry: Cabinets, Gas Dryer Hookup, Laundry Room, Sink
Lot: Drip Irrigation/Bubblers, Desert Landscaping, Landscaped, Rocks, Sprinklers Timer, < 1/4 Acre
Parcel#: 179-30-211-052
Parking: Attached, Finished Garage, Garage, Garage Door Opener, Inside Entrance, Private, RV Gated, RV Access/Parking, RV Paved, Shelves, Storage, Workshop in Garage
Parking Notes: Attached, Finished Garage, Garage, Garage Door Opener
Patio/Porch: Covered, Patio
Sewer: Public Sewer
Special View Info: Mountain(s)
Utilities: Cable Available
Water: Public
Window: Blinds, Double Pane Windows
Room Sizes
Den: 13 X 10
Bedroom 2: 10 X 10
Primary Bedroom: 16 X 13
Family Room: 15 X 12
Living Room: 20 X 15
Local Schools
High School: Foothill
Middle School: Mannion Jack & Terry
Elementary School: Walker, J. Marlan,Walker, J. Marlan
Listed By / Shown By
Listed By
Agency Name: Century 21 Americana
Agency Contact: (702) 292-3771
Agent Name: Lorraine M. Heyden
Shown By
Agency Title: Wardley Real Estate
Agency Phone: 702-256-4900

Estimate Your Payment
Estimated Payment
$ 2,082.30 per month $1,791.26 Principal & Interest $154.25 Property Tax $136.79 Homeowner's Insurance
732 Wolf Point Street | MLS# 2832337
This single family home located at 732 Wolf Point Street , Henderson, NV 89002 is currently listed for sale with an asking price of $469,000. This property was built in 1996 and has 2 bedrooms and 2 full baths with 1587 sq. ft. Wolf Point Street is located in the Greenway Gardens #8 By Lewis Homes subdivision. Search Greenway Gardens #8 By Lewis Homes real estate on www.wardleyre.com today.