
BEDS4
BATHS2 full 1 partial
SQUARE FEET2,085
MLS#2727528
STATUSActive
PROPERTY TYPEResidential - Townhouse
SUBDIVISIONValley Vista Parcel 35
Property Description
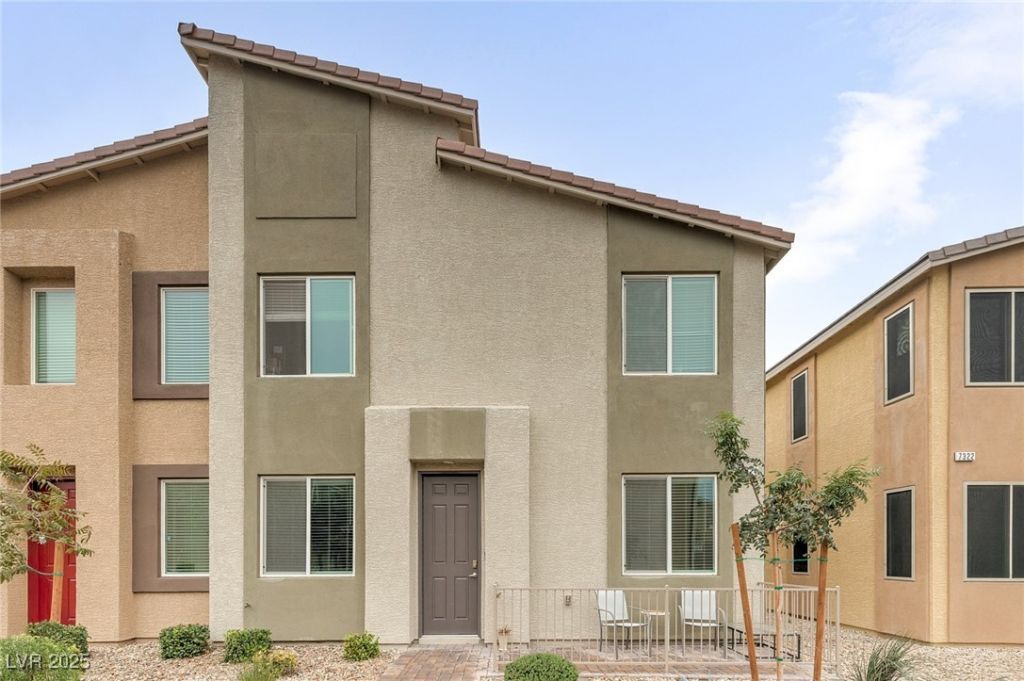
This stunn??ng 4-b?droom t?wnh?m? ?ff?r?? the perfect blend of c?mfort ?nd convenience. Located in a gated community with easy freeway access, and just minutes from top shopping and dining destinations. Enjoy cooking and entertaining in the spacious kitchen featuring granite countertops, a large island, and stainless steel appliances. The open floor plan flows seamlessly into the living and dining areas, creating an inviting space for family and friends. The primary suite boasts a large walk-in closet and dual sinks, providing both luxury and functionality. Outside, relax on the front patio with pavers and enjoy low-maintenance landscaping. The three-car garage offers plenty of storage and parking space. This home truly has it all ? modern finishes, a great location, and a secure, welcoming community.
Property Features
Property Type: Residential - Townhouse
Cooling: Central Air, Electric
Garage: 3 car attached
Heating: Central, Gas
Home Style: Two Story
Lot Size: 0.04 Acres
Roof Type: Tile
Stories: 2.0
Taxes: $3,309
Year Built: 2019
Amenities
BathroomonMainLevel
HalfBathonMainLevel
Window Treatments
Patio
Private Yard
Sprinkler/Irrigation
Feature Descriptions
Appliances: Dryer, Dishwasher, Disposal, Gas Range, Microwave, Refrigerator, Washer
Association Amenities: Dog Park, Gated
Days on Site: 288
Exterior: Drywall
Fencimg: None
Flooring: Carpet, Tile
HOA Fee: 161/ Monthly
Laundry: Gas Dryer Hookup, Laundry Room
Lot: Drip Irrigation/Bubblers, Desert Landscaping, Landscaped, Rocks, < 1/4 Acre
Parcel#: 124-18-411-033
Parking: Attached, Finished Garage, Garage, Garage Door Opener, Inside Entrance, Private
Parking Notes: Attached, Finished Garage, Garage, Garage Door Opener
Patio/Porch: Patio
Sewer: Public Sewer
Utilities: Underground Utilities
Water: Public
Window: Blinds, Double Pane Windows
Room Sizes
Bedroom 4: 11 X 10
Bedroom 3: 11 X 10
Bedroom 2: 11 X 10
Primary Bedroom: 12 X 11
Local Schools
High School: Shadow Ridge
Middle School: Saville Anthony
Elementary School: Heckethorn, Howard E.,Heckethorn, Howard
Listed By / Shown By
Listed By
Agency Name: Signature Real Estate Group
Agent Name: Michael J. Hermann
Shown By
Agency Title: Wardley Real Estate
Agency Phone: 702-256-4900

Estimate Your Payment
Estimated Payment
$ 1,829.70 per month $1,443.70 Principal & Interest $275.75 Property Tax $110.25 Homeowner's Insurance
7324 Halo Falls Street | MLS# 2727528
This townhouse located at 7324 Halo Falls Street, North Las Vegas, NV 89084 is currently listed for sale with an asking price of $378,000. This property was built in 2019 and has 4 bedrooms and 2 full and 1 partial baths with 2085 sq. ft. Halo Falls Street is located in the Valley Vista Parcel 35 subdivision. Search Valley Vista Parcel 35 real estate on www.wardleyre.com today.