
BEDS3
BATHS2 full 1 partial
SQUARE FEET1,480
MLS#2807208
STATUSActive
PROPERTY TYPEResidential - Single Family
SUBDIVISIONMayfield
Property Description
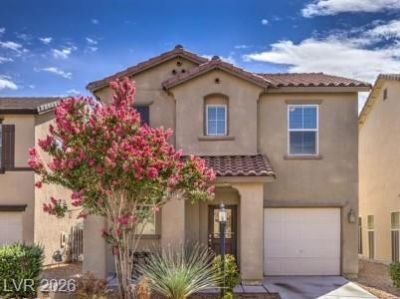
Discover an exceptional living experience in this charming Las Vegas residence, perfectly designed for comfort and convenience. This freshly painted delightful two-story home with LVP and Tile floors, offers a seamless blend of indoor and outdoor living, making it an ideal sanctuary for relaxation and entertainment. Enjoy the perfect balance of suburban tranquility and urban accessibility in a quiet gated neighborhood. The interior of this home is thoughtfully appointed with modern comforts. It features three spacious bedrooms and two and a half bathrooms, providing ample space for all. Enjoy the convenience of interior blinds and the refreshing breeze from ceiling fans throughout the home. The kitchen comes equipped with a microwave, ready for your culinary adventures. Step outside to a private patio and a welcoming porch, perfect for enjoying the beautiful Nevada weather. With a lot size of 0.05 acres, there is just enough outdoor space to enjoy without extensive maintenance. This home offers a lifestyle of ease and enjoyment, promising a wonderful place to create lasting memories.
Property Features
Property Type: Residential - Single Family
Cooling: Central Air, Electric
Garage: 1 car attached
Heating: Central, Gas
Home Style: Two Story
Lot Size: 0.05 Acres
Roof Type: Tile
Stories: 2.0
Taxes: $1,472
Year Built: 2005
Amenities
Ceiling Fan(s)
Window Treatments
Porch
Patio
Sprinkler/Irrigation
Feature Descriptions
Appliances: Dryer, Dishwasher, Disposal, Gas Range, Microwave, Refrigerator, Washer
Association Amenities: Gated, Pool, Spa/Hot Tub
Community Features: Pool
Exterior: Frame, Stucco
Fencimg: Block, Back Yard, Wrought Iron
Flooring: Carpet, Ceramic Tile
HOA Fee: 85/ Monthly
Hot Tub: Yes
Laundry: Gas Dryer Hookup, Laundry Closet, Upper Level
Lot: Drip Irrigation/Bubblers, Desert Landscaping, Landscaped, < 1/4 Acre
Parcel#: 138-03-315-053
Parking: Attached, Garage, Garage Door Opener, Inside Entrance, Private
Parking Notes: Attached, Garage, Garage Door Opener, Inside Entrance
Patio/Porch: Patio, Porch
Pool: Community
Sewer: Public Sewer
Swimming Pool: Yes
Utilities: Underground Utilities
Water: Public
Window: Blinds, Double Pane Windows
Room Sizes
Dining Room: 14 X 7
Bedroom 3: 10 X 10
Bedroom 2: 10 X 10
Primary Bedroom: 19 X 14
Living Room: 22 X 14
Local Schools
High School: Centennial
Middle School: Leavitt Justice Myron E
Elementary School: Deskin, Ruthe,Deskin, Ruthe
Listed By / Shown By
Listed By
Agency Name: New Castle Realty & Property M
Agency Contact: 702-254-4895
Agent Name: Melanie J. Ewell
Shown By
Agency Title: Wardley Real Estate
Agency Phone: 702-256-4900

Estimate Your Payment
Estimated Payment
$ 1,520.40 per month $1,298.57 Principal & Interest $122.67 Property Tax $99.17 Homeowner's Insurance
7333 Camden Pine Avenue | MLS# 2807208
This single family home located at 7333 Camden Pine Avenue , Las Vegas, NV 89129 is currently listed for sale with an asking price of $340,000. This property was built in 2005 and has 3 bedrooms and 2 full and 1 partial baths with 1480 sq. ft. Camden Pine Avenue is located in the Mayfield subdivision. Search Mayfield real estate on www.wardleyre.com today.