
BEDS3
BATHS2 full 1 partial
SQUARE FEET2,745
MLS#2809223
STATUSActive
PROPERTY TYPEResidential - Single Family
SUBDIVISIONBermuda Spgs
Property Description
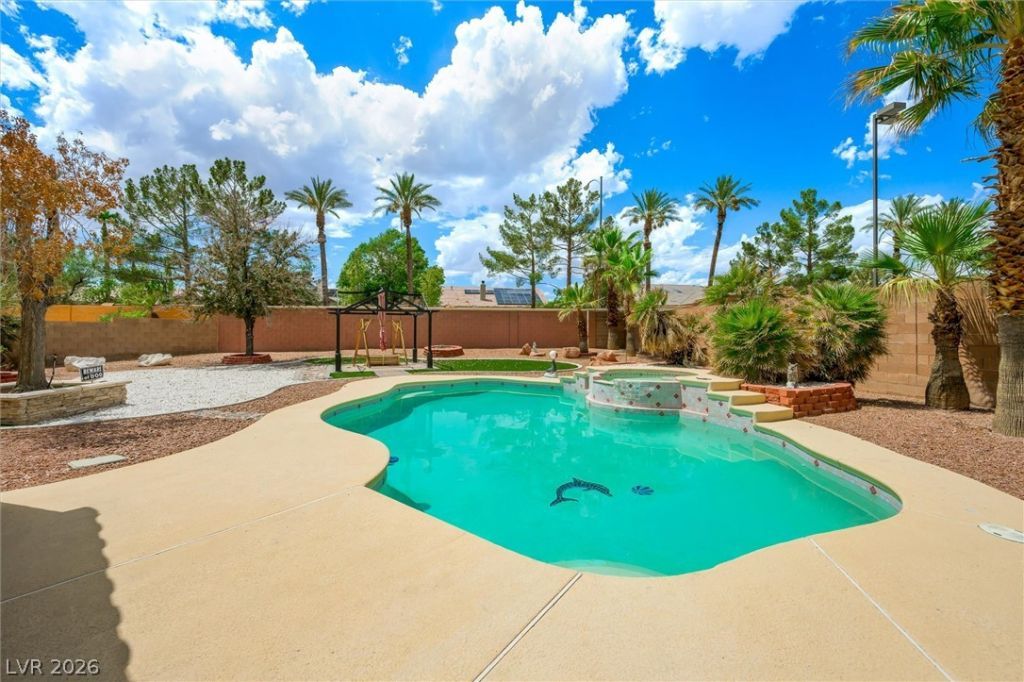
Beautiful hοme wÑ?th an oÑ?еn, Ñ?Ñ?аÑ?ious floor plan feаturing 3 bеdrooms plus a loft, with the primary suite conveniently located downstairs. Formal living and dining rooms showcase dramatic vaulted ceilings, while the separate family room offers a cozy fireplace. The kitchen features Corian countertops and opens to the main living areas, creating a comfortable flow for everyday living and entertaining.Situated on a huge lot, the backyard is made for enjoying the Las Vegas lifestyle with a sparkling pool and spa, large covered patio, brick BBQ, and plenty of space to relax or entertain. Additional features include large tile flooring, ceiling fans, a separate laundry room with sink and cabinetry, newer A/C, Andersen Low-E windows, and energy-efficient improvements designed to help reduce energy use. Conveniently located near schools, shopping, dining, and everyday amenities.
Property Features
Property Type: Residential - Single Family
Cooling: Central Air, Electric, High Efficiency,2 Units
Fireplaces: 1
Garage: 3 car attached
Heating: Central, Gas, High Efficiency, Multiple Heating Units
Home Style: Two Story
Lot Size: 0.30 Acres
Roof Type: Tile
Stories: 2.0
Taxes: $3,197
Year Built: 1997
Amenities
Bedroom on Main Level
Ceiling Fan(s)
Primary Downstairs
Pot Rack
Window Treatments
Patio
Private Yard
Feature Descriptions
Appliances: Dryer, Dishwasher, Disposal, Gas Range, Microwave, Refrigerator, Washer
Exterior: Frame, Stucco
Fencimg: Block, Back Yard
Fireplace: Family Room, Gas
Flooring: Carpet, Ceramic Tile
Laundry: Gas Dryer Hookup, Main Level
Lot: 1/4 to 1 Acre Lot, Desert Landscaping, Landscaped, No Rear Neighbors
Parcel#: 177-09-511-044
Parking: Attached, Garage, Garage Door Opener, Inside Entrance, Open, Private, RV Potential
Parking Notes: Attached, Garage, Garage Door Opener, Inside Entrance
Patio/Porch: Covered, Patio
Pool: In Ground, Private, Pool/Spa Combo
Sewer: Public Sewer
Spa: Yes
Special View Info: None
Swimming Pool: Yes
Utilities: Cable Available, Underground Utilities
Water: Public
Window: Blinds, Double Pane Windows, Plantation Shutters, Window Treatments
Room Sizes
Living Room: 13 X 16
Kitchen: 12 X 13
Family Room: 12 X 18
Dining Room: 9 X 14
Bedroom 3: 10 X 14
Bedroom 2: 11 X 15
Primary Bedroom: 17 X 19
Local Schools
High School: Silverado
Middle School: Schofield Jack Lund
Elementary School: Keller, Charlotte & Jerry,Wiener, Louis
Listed By / Shown By
Listed By
Agency Name: Coldwell Banker Premier
Agency Contact: (702) 506-2231
Agent Name: Tricia L. Kiefer
Shown By
Agency Title: Wardley Real Estate
Agency Phone: 702-256-4900

Estimate Your Payment
Estimated Payment
$ 2,893.34 per month $2,440.55 Principal & Interest $266.42 Property Tax $186.38 Homeowner's Insurance
7337 Bermuda Island Street | MLS# 2809223
This single family home located at 7337 Bermuda Island Street , Las Vegas, NV 89123 is currently listed for sale with an asking price of $639,000. This property was built in 1997 and has 3 bedrooms and 2 full and 1 partial baths with 2745 sq. ft. Bermuda Island Street is located in the Bermuda Spgs subdivision. Search Bermuda Spgs real estate on www.wardleyre.com today.