
BEDS3
BATHS2 full
SQUARE FEET1,137
MLS#2825701
STATUSActive
PROPERTY TYPEResidential - Single Family
SUBDIVISIONCentral Ely
Property Description
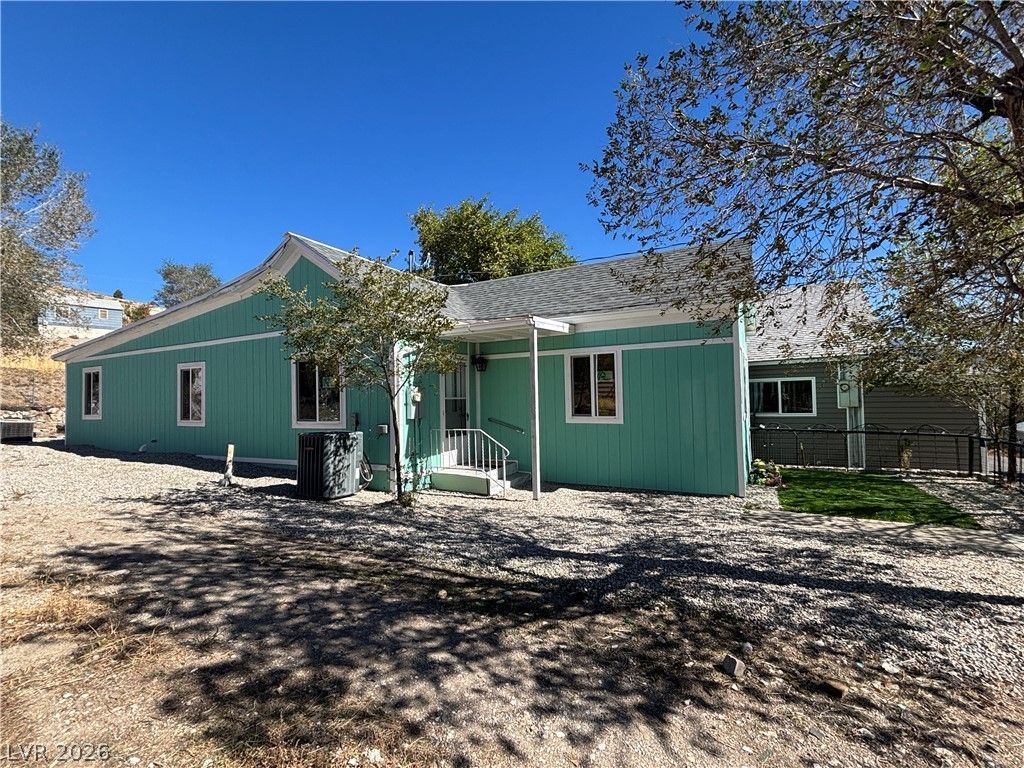
Discover the perfect blend of modern updates and small town charm in this beautifully renovated 3 bedroom, 2 bath home located near the Ely's historic railroad overlooking downtown. Open kitchen dining area with fresh neutral finishes, stylish lighting, new flooring, white cabinets and stainless steel appliances. Primary bedroom offers a private bath with a barn style sliding door. The main bath has the original clawfoot tub in addition to a tiled shower and the other two bedroom are at the back of the house, one with direct access to the back yard. Outside, enjoy the mature trees, low-maintenance rock landscaping with synthetic grass in the front. This house is move in ready and full of character in a setting rich with Ely's historic charm.
Property Features
Property Type: Residential - Single Family
Cooling: Central Air, Electric
Heating: Central, Electric
Home Style: One Story
Lot Size: 0.11 Acres
Roof Type: Composition, Metal, Shingle
Stories: 1.0
Taxes: $312
Year Built: 1950
Amenities
Ceiling Fan(s)
Primary Downstairs
Window Treatments
Handicap Accessible
Porch
Private Yard
Feature Descriptions
Appliances: Electric Range, Microwave, Refrigerator
Association Amenities: None
Exterior: Drywall
Fencimg: Chain Link, Pasture, Partial
Flooring: Laminate
Laundry: Electric Dryer Hookup, Laundry Closet
Lot: Landscaped, Rocks, Synthetic Grass, < 1/4 Acre
Parcel#: 001-153-11
Parking: Guest, Open
Parking Notes: Guest, Open
Patio/Porch: Porch
Sewer: Public Sewer
Utilities: Above Ground Utilities, Electricity Available
Water: Public
Window: Blinds, Double Pane Windows, Low-Emissivity Windows
Room Sizes
Living Room: 13 X 13
Kitchen: 15 X 12
Dining Room: 10 X 10
Bedroom 3: 12 X 9
Bedroom 2: 11 X 12
Primary Bedroom: 13 X 11
Local Schools
High School: White Pine High School
Middle School: White Pine Middle School
Elementary School: Norman, David E.,Norman, David E.
Listed By / Shown By
Listed By
Agency Name: Desert Mountain Realty, Inc
Agency Contact: 775-289-3038
Agent Name: Kenna K. Almberg
Shown By
Agency Title: Wardley Real Estate
Agency Phone: 702-256-4900

Estimate Your Payment
Estimated Payment
$ 1,053.75 per month $954.83 Principal & Interest $26.00 Property Tax $72.92 Homeowner's Insurance
734 Ely Street | MLS# 2825701
This single family home located at 734 Ely Street, Ely, NV 89301 is currently listed for sale with an asking price of $250,000. This property was built in 1950 and has 3 bedrooms and 2 full baths with 1137 sq. ft. Ely Street is located in the Central Ely subdivision. Search Central Ely real estate on www.wardleyre.com today.