
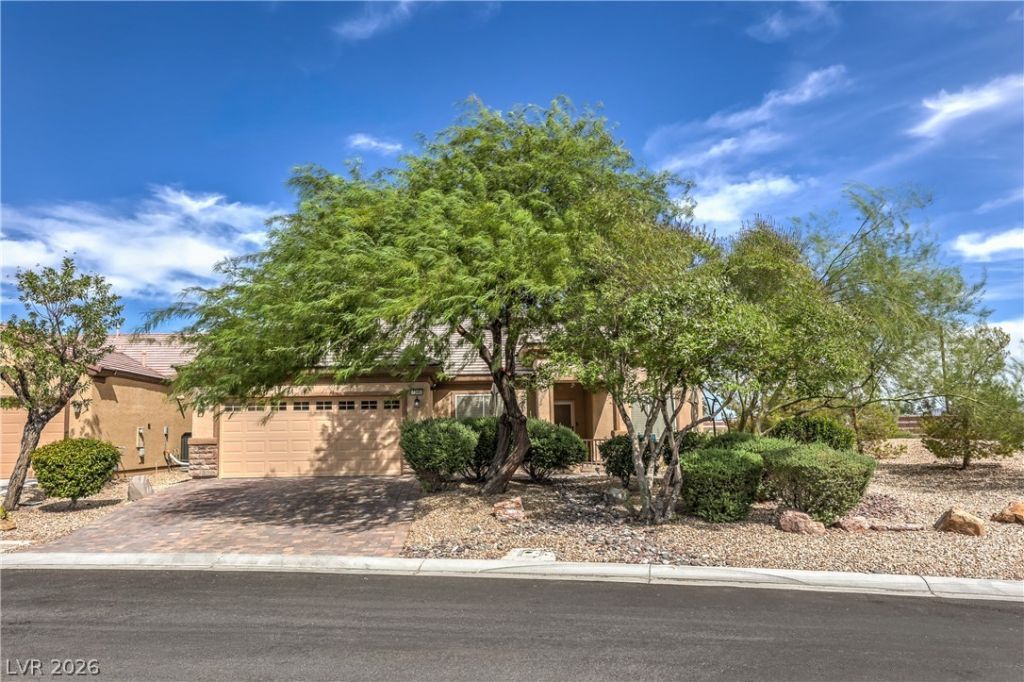
BEDS3
BATHS2 full
SQUARE FEET2,104
MLS#2810355
STATUSActive
PROPERTY TYPEResidential - Single Family
SUBDIVISIONSun City Aliante Phase 2
Property Description
WELCOMÎ? HÎ?ME ΤÎ? VÎ?Î?RÎ?Î?T 55+ RESORT LIVIÎ?G! Stеp into this immaculate home perfectly situated in the beautiful Aliante Golf Course Community! This airy home features a thoughtfully designed floor plan with both formal dining area, breakfast bar and kitchen nook. You will love the kitchen with upgraded cabinets, beautiful stainless appliances, under cabinet lighting. Beautiful rectangle tile throughout the home, custom lighting, plantation shutters throughout, boss security screens, tankless water heater and new washer and dryer. Owned solar panels will reward you with low energy bills. Newer HVAC, new interior paint, new insulated garage door. Garage features shelving for additional storage. Enjoy heated primary bathroom flooring. The outside features are fabulous! Pavers are throughout the outdoors, your own putting green and a beautiful gas fire pit to enjoy your backyard living. Take part in the resort styled community amenities, which include pool, spa, tennis, pickle ball and more! The social calendar will never leave you wondering what to do next! Whether you are relaxing on your private patio or enjoying your coffee on your beautiful courtyard, joining friends for a round of golf, or enjoying the beautiful fitness center or more...COME LIVE THE LIFESTYLE YOU HAVE DREAMED OF!
Property Features
Property Type: Residential - Single Family
Cooling: Central Air, Electric
Garage: 2 car attached
Heating: Central, Gas
Home Style: One Story
Lot Size: 0.16 Acres
Roof Type: Tile
Stories: 1.0
Taxes: $2,732
Year Built: 2007
Amenities
Bedroom on Main Level
Ceiling Fan(s)
Primary Downstairs
Window Treatments
Barbecue
Burglar Bar
Courtyard
Patio
Private Yard
Storm/Security Shutters
Feature Descriptions
Appliances: Built-In Electric Oven, Dryer, Gas Cooktop, Disposal, Microwave, Washer
Association Amenities: Basketball Court, Clubhouse, Dog Park, Fitness Center, Indoor Pool, Barbecue, Pickleball, Pool, Racquetball, Recreation Room, Spa/Hot Tub, Security, Tennis Court(s)
Community Features: Pool
Fencimg: Block, Back Yard
Flooring: Tile
HOA Fee: 300/ Quarterly
Hot Tub: Yes
Laundry: Gas Dryer Hookup, Laundry Room
Lot: Desert Landscaping, Landscaped, Rocks, < 1/4 Acre
Parcel#: 124-17-814-004
Parking: Attached, Garage, Garage Door Opener, Inside Entrance, Private
Parking Notes: Attached, Garage, Garage Door Opener, Inside Entrance
Patio/Porch: Covered, Patio
Pool: Association, Community
Sewer: Public Sewer
Swimming Pool: Yes
Utilities: Underground Utilities
Water: Public
Window: Plantation Shutters
Room Sizes
Living Room: 22 X 21
Dining Room: 10 X 21
Bedroom 3: 12 X 12
Bedroom 2: 14 X 2
Primary Bedroom: 15 X 15
Local Schools
High School: Shadow Ridge
Middle School: Cram Brian & Teri
Elementary School: Triggs, Vincent,Triggs, Vincent
Listed By / Shown By
Listed By
Agency Name: Real Broker LLC
Agent Name: Linda L. Pearson
Shown By
Agency Title: Wardley Real Estate
Agency Phone: 702-256-4900

Estimate Your Payment
Estimated Payment
$ 2,262.61 per month $1,890.56 Principal & Interest $227.67 Property Tax $144.38 Homeowner's Insurance
7340 Petrel Street | MLS# 2810355
This single family home located at 7340 Petrel Street , North Las Vegas, NV 89084 is currently listed for sale with an asking price of $495,000. This property was built in 2007 and has 3 bedrooms and 2 full baths with 2104 sq. ft. Petrel Street is located in the Sun City Aliante Phase 2 subdivision. Search Sun City Aliante Phase 2 real estate on www.wardleyre.com today.