
BEDS5
BATHS2 full
SQUARE FEET2,530
MLS#2193498
STATUSActive
PROPERTY TYPEResidential - Single Family
SUBDIVISIONPHOENICIAN GARDENS
SCHOOLCanyons
Property Description
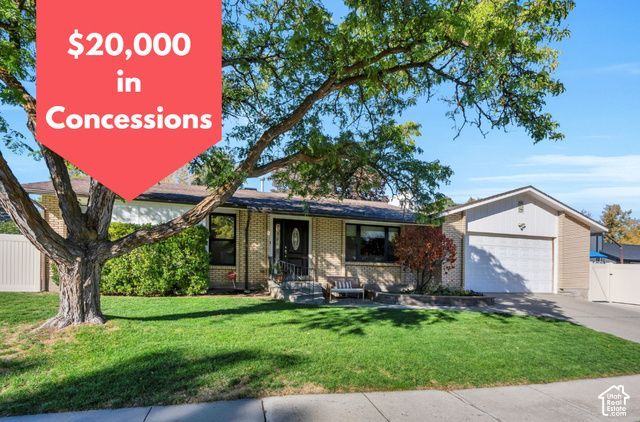
Charming rambler on a quiet street in Cottonwood Heights. The inviting living room features an updated fireplace and recessed lighting, while the bright kitchen offers white cabinetry and opens to a spacious deck with built-in seating. With five bedrooms, three bathrooms, a play or exercise room, and a large downstairs family room, there is plenty of flexible living space. The fully fenced backyard is built for fun and entertaining, with a pickleball court that converts for basketball, a new Lifetime playhouse and swing set on turf, a putting green, and a grassy area ideal for a trampoline or soccer. A paved entertaining area and storage shed complete the space. A great combination of indoor space, outdoor recreation, and a desirable Cottonwood Heights location, come make it yours. Listing agent is related to the Seller.
Property Features
Property Type: Residential - Single Family
Basement: Yes
Basement: Full
Cooling: Central Air
Fenced: Yes
Fireplaces: 1
Garage: 2
Heating: Forced Air, Gas: Central
Home Style: Rambler/Ranch
Lot Size: 0.23 Acres
Roof Type: Asphalt
Stories: 2.0
Taxes: $3,882
Year Built: 1974
Amenities
Bath: Primary
Disposal
Jetted Tub
Oven: Gas
Range: Gas
Range/Oven: Built-In
Granite Countertops
Smart Thermostat(s)
Double Pane Windows
Entry (Foyer)
Lighting
Patio: Covered
Skylights
Sliding Glass Doors
Patio: Open
Feature Descriptions
Appliances: Ceiling Fan, Microwave, Refrigerator
Days on Site: 16
Exclusions: Dryer, Gas Grill/BBQ, Hot Tub, Washer, Video Door Bell(s)
Exterior: Brick, Frame
Flooring: Carpet, Laminate, Tile
Hot Tub: Yes
Laundry: Electric Dryer Hookup
Lot: Curb & Gutter, Fenced: Full, Sidewalks, Sprinkler: Auto-Full, View: Mountain
Lot Dimensions: 0.0x0.0x0.0
Other Equipment: Basketball Standard, Play Gym, Storage Shed(s), Swing Set, Window Coverings, Trampoline
Parcel#: 22-28-176-032
Parking: Rv Parking, Extra Height, Opener, Extra Length
Parking Notes: Rv Parking, Extra Height, Opener, Extra Length
Patio/Porch: Covered, Patio: Open
Sewer: Sewer: Connected, Sewer: Public
Special View Info: Mountain(s)
Topography: Curb & Gutter, Fenced: Full, Sidewalks, Sprinkler: Auto-Full, Terrain, Flat, View: Mountain
Utilities: Natural Gas Connected, Electricity Connected, Sewer Connected, Sewer: Public, Water Connected
Water: Culinary
Window: Blinds, Full
Local Schools
High School: Brighton
Middle School: Butler
Elementary School: Ridgecrest
School District: Canyons
Listed By / Shown By
Listed By
Agency Name: Coldwell Banker Realty (Salt Lake-Sugar House)
Agency Phone: 801-488-5300
Shown By
Agency Title: Wardley Real Estate
Agency Phone: 702-256-4900

Estimate Your Payment
Estimated Payment
$ 3,406.33 per month $2,864.11 Principal & Interest $323.50 Property Tax $218.72 Homeowner's Insurance
7342 S 1600 E | MLS# 2193498
This single family home located at 7342 S 1600 E, Cottonwood Heights, UT 84121 is currently listed for sale with an asking price of $749,900. This property was built in 1974 and has 5 bedrooms and 2 full baths with 2530 sq. ft. S 1600 E is located in the PHOENICIAN GARDENS subdivision within the Canyons school district. Search PHOENICIAN GARDENS real estate on www.wardleyre.com today.