
BEDS3
BATHS2 full 1 partial
SQUARE FEET1,504
MLS#2812906
STATUSActive
PROPERTY TYPEResidential - Townhouse
SUBDIVISIONCadence Village Parcel 4-Q1-5 4-Q1-6
Property Description
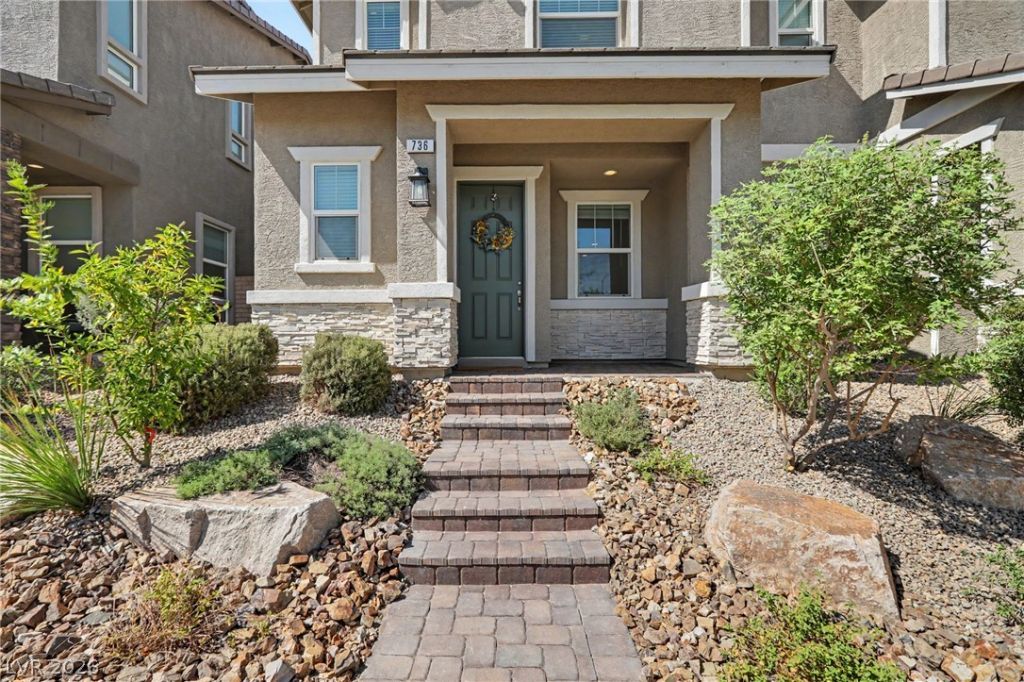
Discovеr the Ñ?erfeÑ?t blеnd οf Ñ?tÑ?lе, comfort, and conveniеncе in this beautifully designed 3-bedroom, 2.5-bathroom two-story townhome located in the highly desirable Cadence community. Attractive curb appeal creates a welcoming first impression. Inside, the open-concept floor plan is ideal for entertaining and everyday living. The chef's dream gourmet kitchen features granite countertops, stainless steel appliances, a custom backsplash, abundant cabinetry, and plenty of preparation space. Thousands of dollars in upgrades include custom blinds and thoughtfully selected finishes throughout. Upstairs, the spacious primary suite offers comfort and privacy, complemented by two additional bedrooms perfect for family, guests, or a home office. Enjoy the exceptional Cadence lifestyle with nearby parks, scenic walking and biking trails, playgrounds, splash pads, open green spaces, and year-round community events. Centrally located with easy access to schools, shopping, dining, and freeways, and just minutes from Harry Reid International Airport and the world-class dining, shopping, and entertainment of the Las Vegas Strip. This beautiful home offers modern living in one of Henderson's most vibrant and amenity-rich communities!
Property Features
Property Type: Residential - Townhouse
Cooling: Central Air, Electric
Garage: 2
Heating: Central, Electric, Gas
Home Style: Two Story
Lot Size: 0.05 Acres
Roof Type: Tile
Stories: 2.0
Taxes: $3,823
Year Built: 2022
Amenities
BathroomonMainLevel
Ceiling Fan(s)
HalfBathonMainLevel
Window Treatments
Patio
Private Yard
Sprinkler/Irrigation
Outdoor Living Area
Feature Descriptions
Appliances: Dryer, Dishwasher, Disposal, Gas Range, Microwave, Refrigerator, Washer
Association Amenities: Basketball Court, Dog Park, Playground, Park
Exterior: Drywall
Fencimg: Block, Partial
Flooring: Carpet, Ceramic Tile, Tile
HOA Fee: 123/ Monthly
Laundry: Gas Dryer Hookup, Upper Level
Lot: Drip Irrigation/Bubblers, Desert Landscaping, Landscaped, < 1/4 Acre
Other Equipment: Water Softener Loop
Parcel#: 179-06-713-027
Parking: Finished Garage, Garage, Garage Door Opener, Inside Entrance, Private
Parking Notes: Finished Garage, Garage, Garage Door Opener, Inside E
Patio/Porch: Covered, Patio
Sewer: Public Sewer
Utilities: Underground Utilities
Water: Public
Window: Blinds, Double Pane Windows
Room Sizes
Family Room: 12 X 13
Bedroom 3: 10 X 10
Bedroom 2: 12 X 11
Primary Bedroom: 14 X 15
Local Schools
High School: Basic Academy
Middle School: Brown B. Mahlon
Elementary School: Sewell, C.T.,Sewell, C.T.
Listed By / Shown By
Listed By
Agency Name: LIFE Realty District
Agency Contact: (702) 540-3775
Agent Name: Robert W. Morganti
Shown By
Agency Title: Wardley Real Estate
Agency Phone: 702-256-4900

Estimate Your Payment
Estimated Payment
$ 1,960.92 per month $1,525.82 Principal & Interest $318.58 Property Tax $116.52 Homeowner's Insurance
736 Last Dance Place | MLS# 2812906
This townhouse located at 736 Last Dance Place , Henderson, NV 89011 is currently listed for sale with an asking price of $399,500. This property was built in 2022 and has 3 bedrooms and 2 full and 1 partial baths with 1504 sq. ft. Last Dance Place is located in the Cadence Village Parcel 4-Q1-5 4-Q1-6 subdivision. Search Cadence Village Parcel 4-Q1-5 4-Q1-6 real estate on www.wardleyre.com today.