
BEDS3
BATHS2 full 1 partial
SQUARE FEET1,541
MLS#2783340
STATUSActive
PROPERTY TYPERental - Townhouse
SUBDIVISIONValley Vista Parcel 34
Property Description
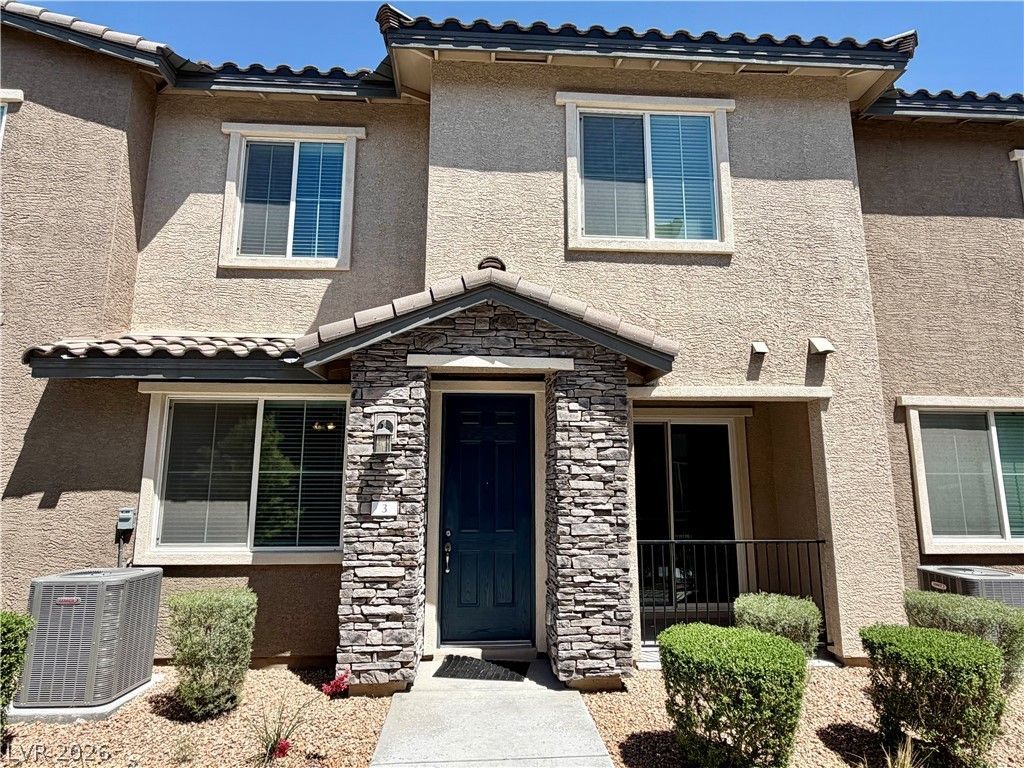
Welcome home! This stunning 1541 square foot, 2-story home is the epitome of modern luxury and comfort. Built in 2021, this brand new construction boasts the latest architectural designs and top-notch features. Inside, the elegant tile & carpet flooring that adds a touch of sophistication to every room. The open-concept layout connects the living, dining, & kitchen areas, creating a perfect space for entertaining. The kitchen is equipped with new stainless steel appliances, making cooking a breeze, & instant hot water feature ensures you never have to wait for hot water. The covered patio is the ideal spot to enjoy a morning cup of coffee or unwind after a long day. 2-car garage, water softener and a washer/dryer included! Additionally, this smart home comes with advanced technology features, allowing you to control the lighting, temperature, and security system with just a few taps on your smartphone. Pets are welcome in this townhouse, but smoking is strictly prohibited.
Property Features
Property Type: Rental - Townhouse
Cooling: Central Air, Electric
Garage: 2 car attached
Heating: Central, Gas
Home Style: Two Story
Lot Size: 0.11 Acres
Roof Type: Tile
Stories: 2.0
Year Built: 2021
Amenities
Ceiling Fan(s)
Window Treatments
Patio
Sprinkler/Irrigation
Feature Descriptions
Appliances: Dryer, Dishwasher, Disposal, Gas Oven, Gas Range, Instant Hot Water, Microwave, Refrigerator, Washer/Dryer, Washer/DryerAllInOne, Washer
Association Amenities: Gated
Days on Site: 8
Exterior: Frame, Stucco, Drywall
Fencimg: None
Flooring: Carpet, Tile
Laundry: Gas Dryer Hookup, Laundry Closet, Upper Level
Lot: Drip Irrigation/Bubblers, Desert Landscaping, Landscaped
Parcel#: 124-18-413-045
Parking: Attached, Finished Garage, Garage, Garage Door Opener, Inside Entrance, Private
Parking Notes: Attached, Finished Garage, Garage, Garage Door Opener
Patio/Porch: Covered, Patio
Pets Allowed: Yes, Negotiable
Special View Info: None
Utilities: Cable Available
Window: Blinds, Window Treatments
Room Sizes
Living Room: 14 X 14
Dining Room: 10 X 9
Bedroom 3: 10 X 10
Bedroom 2: 11 X 11
Primary Bedroom: 13 X 12
Local Schools
High School: Shadow Ridge
Middle School: Saville Anthony
Elementary School: Triggs, Vincent,Triggs, Vincent
Listed By / Shown By
Listed By
Agency Name: Keller Williams VIP
Agency Contact: (702) 203-6969
Agent Name: Rod V. Blake
Shown By
Agency Title: Wardley Real Estate
Agency Phone: 702-256-4900

7360 Decatur Boulevard , Unit 3 | MLS# 2783340
This property located at 7360 Decatur Boulevard , Unit 3, North Las Vegas, NV 89084 is currently listed for rent with an asking price of $2,005 / Monthly. Search North Las Vegas real estate on www.wardleyre.com today.