
BEDS3
BATHS2 full 1 partial
SQUARE FEET1,541
MLS#2832926
STATUSActive
PROPERTY TYPEResidential - Townhouse
SUBDIVISIONValley Vista Parcel 34
Property Description
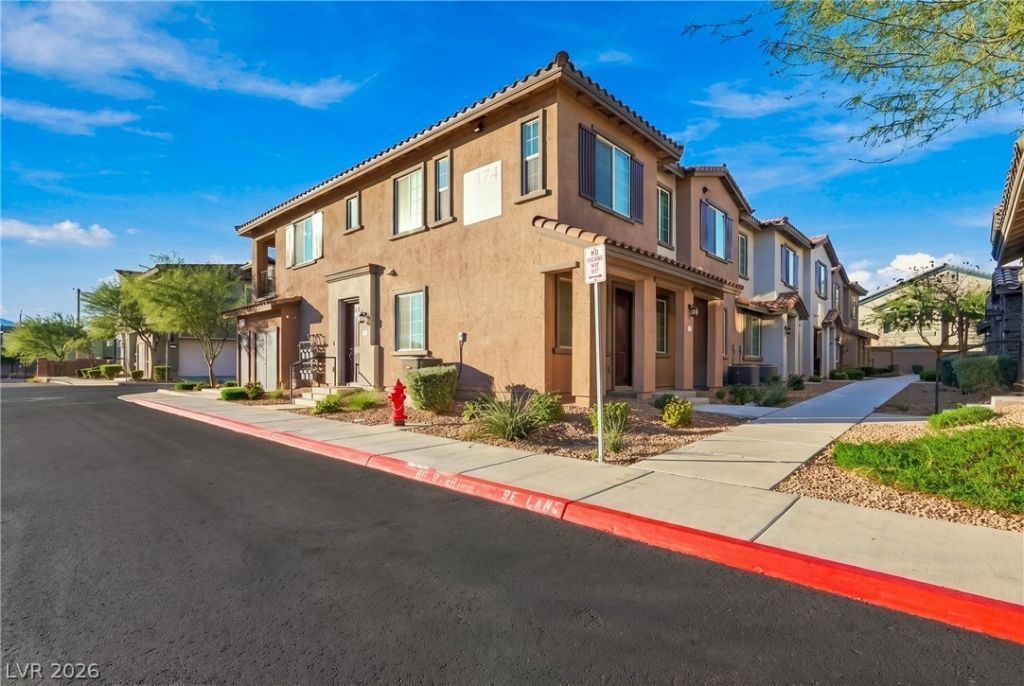
Welcome home to this beautifully maintained 3-bedroom, 2.5-bath residence offering 1,541 square feet of thoughtfully designed living space and a spacious 2-car garage in North Las Vegas! Step inside to discover a bright, inviting open-concept floor plan featuring beautiful porcelain tile flooring, recessed lighting, and a seamless flow between the living, dining, and kitchen areas. The heart of the home is the stunning kitchen, showcasing elegant dark cabinetry, sleek countertops, stainless steel appliances, and a generous center island perfect for entertaining or everyday gatherings. Upstairs, retreat to the spacious primary suite featuring a striking custom accent wall, walk-in closet, and private bathroom complete with a separate soaking tub and glass-enclosed shower. Two additional bedrooms offer versatility for guests, a home office, or whatever suits your lifestyle. With tasteful finishes, comfortable living spaces, and convenient access to nearby shopping, dining, and major roadways, this home offers an exceptional blend of style, comfort, and everyday convenience. Don't miss your opportunity to call this beautiful property home!
Property Features
Property Type: Residential - Townhouse
Cooling: Electric, Refrigerated
Garage: 2
Heating: Central, Electric
Home Style: Two Story
Lot Size: 0.16 Acres
Roof Type: Pitched, Tile
Stories: 2.0
Taxes: $3,833
Year Built: 2022
Amenities
Bathroom on Main Level
Half Bath on Main Level
Window Treatments
Balcony
Porch
Irrigation Sprinklers
Feature Descriptions
Appliances: Dryer, Dishwasher, Disposal, Gas Range, Microwave, Refrigerator, Water Purifier, Washer
Association Amenities: Barbecue, Playground, Park, Pool
Community Features: Pool
Fencimg: None
Flooring: Tile
HOA Fee: 202/ Monthly
Laundry: Electric Dryer Hookup, Upper Level
Lot: Drip Irrigation/Bubblers, Desert Landscaping, Landscaped, < 1/4 Acre
Parcel#: 124-18-413-010
Parking: Attached, Garage, Private, Guest
Parking Notes: Attached, Garage, Private, Guest
Patio/Porch: Balcony, Porch
Pool: Community
Sewer: Public Sewer
Swimming Pool: Yes
Utilities: Underground Utilities
Water: Public
Window: Blinds, Double Pane Windows, Insulated Windows, Window Treatments
Room Sizes
Bedroom 3: 11 X 11
Bedroom 2: 12 X 10
Primary Bedroom: 14 X 12
Dining Room: 12 X 9
Living Room: 15 X 12
Local Schools
High School: Shadow Ridge
Middle School: Saville Anthony
Elementary School: Triggs, Vincent,Triggs, Vincent
Listed By / Shown By
Listed By
Agency Name: Galindo Group Real Estate
Agency Contact: (702) 544-3332
Agent Name: Isaiah Briseno
Shown By
Agency Title: Wardley Real Estate
Agency Phone: 702-256-4900

Estimate Your Payment
Estimated Payment
$ 1,737.71 per month $1,317.67 Principal & Interest $319.42 Property Tax $100.63 Homeowner's Insurance
7374 N Decatur Boulevard , Unit 4 | MLS# 2832926
This townhouse located at 7374 N Decatur Boulevard , Unit 4, North Las Vegas, NV 89131 is currently listed for sale with an asking price of $345,000. This property was built in 2022 and has 3 bedrooms and 2 full and 1 partial baths with 1541 sq. ft. N Decatur Boulevard , Unit 4 is located in the Valley Vista Parcel 34 subdivision. Search Valley Vista Parcel 34 real estate on www.wardleyre.com today.