
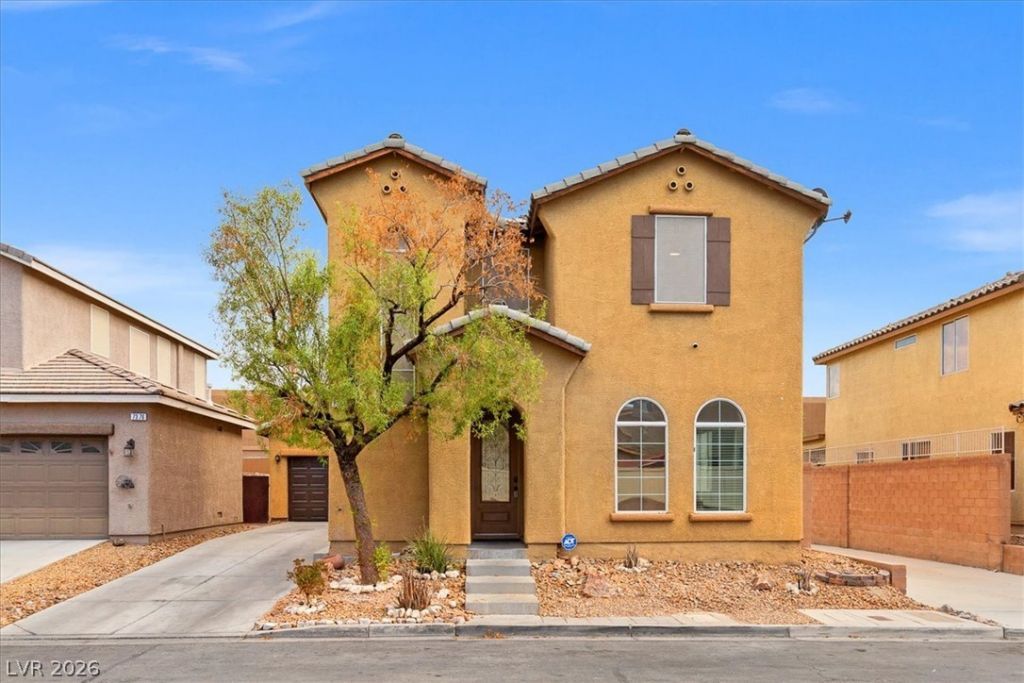
BEDS4
BATHS2 full 1 partial
SQUARE FEET2,019
MLS#2825352
STATUSActive
PROPERTY TYPERental - Single Family
SUBDIVISIONParadise Warm Spgs
Property Description
Beautifully Upgraded and Immaculately Maintained Home! Welcome to this lovely, move-in-ready home featuring stylish upgrades throughout, including luxury vinyl plank flooring throughout with tile in all wet areas. As you enter, you’re greeted by a spacious, open formal living and dining area, perfect for entertaining and everyday living. The well-appointed kitchen boasts an oversized island, granite countertops, and upgraded cabinetry, offering both style and functionality. The kitchen flows seamlessly into the inviting family room, with access to a large, low-maintenance backyard—an ideal space for outdoor entertaining, family gatherings, and relaxation.Upstairs, you’ll find four generously sized bedrooms and a conveniently located laundry room. The private primary suite is thoughtfully separated from the additional bedrooms, creating a peaceful retreat complete with a luxurious garden tub and a separate shower.Enjoy an exceptional location just minutes from the world-famous Las Vegas Strip, the Airport, and an array of excellent shopping, dining, and entertainment options.Don’t miss this wonderful opportunity to live in a beautifully upgraded home in a convenient Las Vegas location!
Property Features
Property Type: Rental - Single Family
Cooling: Central Air, Electric
Garage: 2
Heating: Central, Gas
Home Style: Two Story
Lot Size: 0.10 Acres
Roof Type: Tile
Stories: 2.0
Year Built: 2006
Amenities
Bathroom on Main Level
None
Feature Descriptions
Appliances: Dryer, Dishwasher, Disposal, Gas Range, Microwave, Refrigerator, Washer/Dryer, Washer/DryerAllInOne, Washer
Days on Site: 10
Exterior: Frame, Stucco
Fencimg: Block, Back Yard
Flooring: Carpet, Tile
Laundry: Gas Dryer Hookup, Main Level
Parcel#: 177-10-516-042
Parking: Garage, Private
Parking Notes: Garage, Private
Utilities: Cable Available
Room Sizes
Living Room: 14 X 12
Dining Room: 12 X 10
Bedroom 4: 11 X 10
Bedroom 3: 11 X 10
Bedroom 2: 11 X 10
Primary Bedroom: 22 X 16
Local Schools
High School: Silverado
Middle School: Lunds School
Elementary School: Wiener, Louis,Wiener, Louis
Listed By / Shown By
Listed By
Agency Name: Cofield Real Estate
Agency Contact: 702-755-8888
Agent Name: Janice Cofield
Shown By
Agency Title: Wardley Real Estate
Agency Phone: 702-256-4900

7384 Emerald Glow Street | MLS# 2825352
This property located at 7384 Emerald Glow Street , Las Vegas, NV 89123 is currently listed for rent with an asking price of $2,695 / Monthly. Search Las Vegas real estate on www.wardleyre.com today.