
BEDS3
BATHS2 full 1 partial
SQUARE FEET1,920
MLS#2796169
STATUSActive
PROPERTY TYPEResidential - Single Family
SUBDIVISIONStonehurst At Mountains Edge Pod 232
Property Description
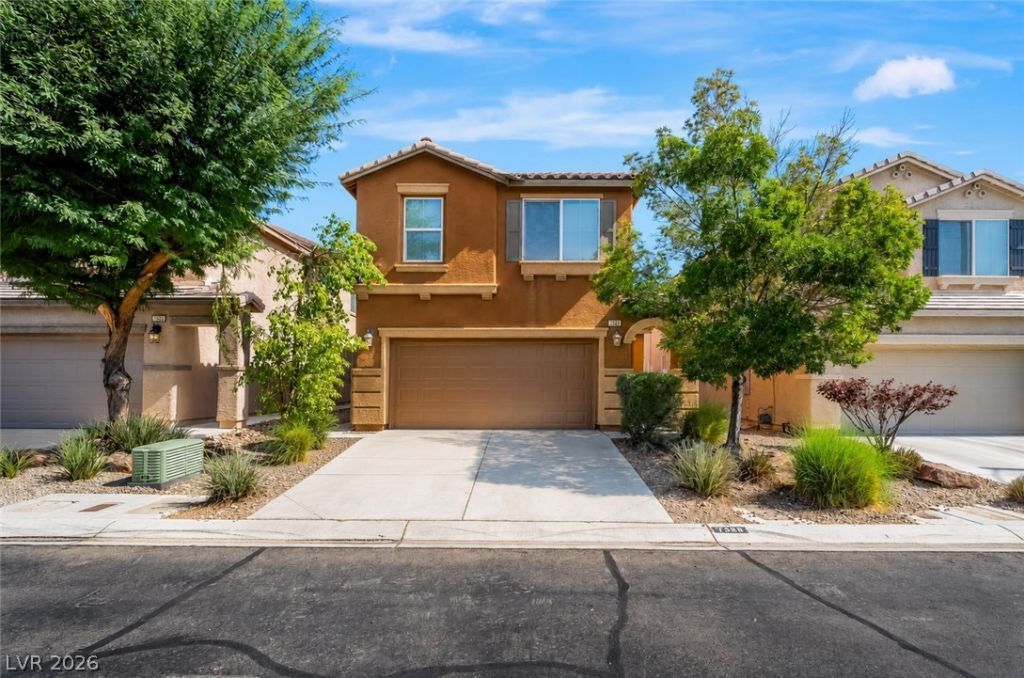
Great home in Mountains Edge location. Currently tenant occupied. Priced for quick sale! All appliances included. 3 bedrooms PLUS loft! Great investment or first time home. Open concept 1st floor with dedicated formal dining area, family room, large kitchen with island and slider to rear yard. Upstairs you will find a huge loft, 2 good sized bedrooms, full bath and then well proportioned primary suite.
Property Features
Property Type: Residential - Single Family
Cooling: Central Air, Electric
Garage: 2 car attached
Heating: Central, Gas
Home Style: Two Story
Lot Size: 0.08 Acres
Roof Type: Tile
Stories: 2.0
Taxes: $3,018
Year Built: 2012
Amenities
Window Treatments
Private Yard
Feature Descriptions
Appliances: Dryer, Disposal, Gas Range, Refrigerator, Washer
Association Amenities: None
Days on Site: 1
Fencimg: Block, Back Yard
Flooring: Carpet, Tile
HOA Fee: 135/ Quarterly
Laundry: Gas Dryer Hookup, Upper Level
Lot: Desert Landscaping, Landscaped, < 1/4 Acre
Parcel#: 176-34-310-125
Parking: Attached, Garage, Private
Parking Notes: Attached, Garage, Private
Sewer: Public Sewer
Utilities: Underground Utilities
Water: Public
Window: Blinds, Window Treatments
Room Sizes
Loft: 17 X 18
Living Room: 17 X 18
Bedroom 3: 12 X 12
Bedroom 2: 12 X 12
Primary Bedroom: 15 X 14
Local Schools
High School: Desert Oasis
Middle School: Tarkanian
Elementary School: Jones Blackhurst, Janis,Jones Blackhurst
Listed By / Shown By
Listed By
Agency Name: Signature Real Estate Group
Agency Contact: (702) 595-6065
Agent Name: Yvette Riggott
Shown By
Agency Title: Wardley Real Estate
Agency Phone: 702-256-4900

Estimate Your Payment
Estimated Payment
$ 2,019.23 per month $1,642.31 Principal & Interest $251.50 Property Tax $125.42 Homeowner's Insurance
7388 Cobbhan Drive | MLS# 2796169
This single family home located at 7388 Cobbhan Drive, Las Vegas, NV 89179 is currently listed for sale with an asking price of $430,000. This property was built in 2012 and has 3 bedrooms and 2 full and 1 partial baths with 1920 sq. ft. Cobbhan Drive is located in the Stonehurst At Mountains Edge Pod 232 subdivision. Search Stonehurst At Mountains Edge Pod 232 real estate on www.wardleyre.com today.