
BEDS4
BATHS3 full 1 partial
SQUARE FEET3,897
MLS#2795308
STATUSActive
PROPERTY TYPEResidential - Single Family
SUBDIVISIONNevada Trails R2-70 #19
Property Description
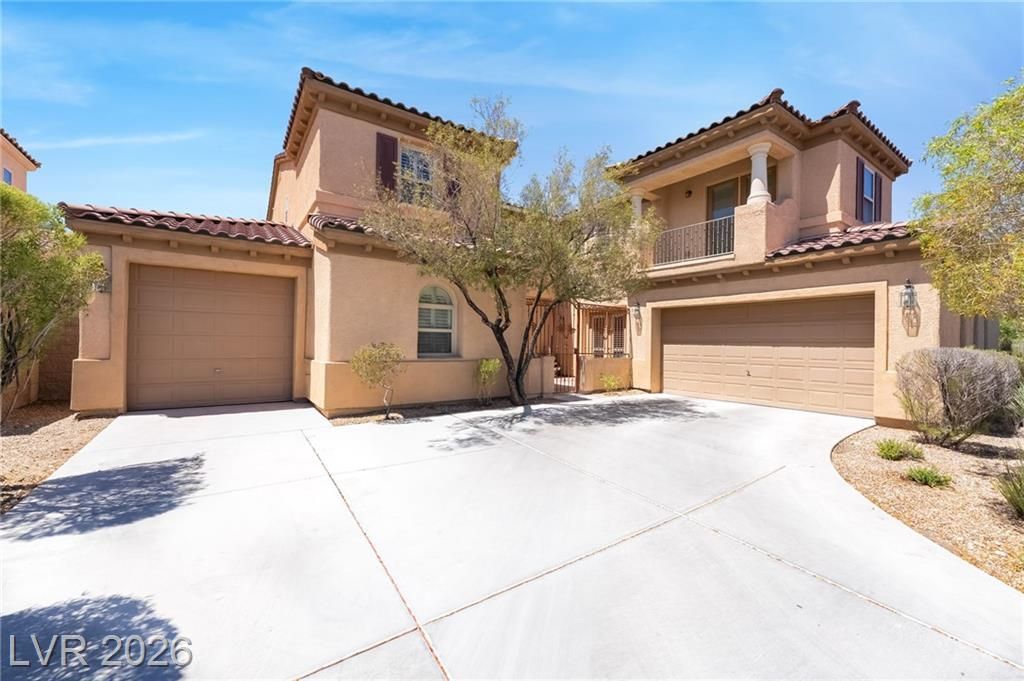
This home within the gated Palo Verde North at Nevada Trails offers a functional layout and updated finishes. A front courtyard entry leads to both the main residence and an attached **CASITA**. The casita or 'in-law' with its own entry door, which is ideal for multigenerational living, features an exterior entrance, walk-in closet, and a full bathroom, providing an ideal layout for a guest wing or home office.The main residence opens to an open floor plan with a living room and formal dining area, a den, and where the kitchen features custom pantry shelvings and connects directly to the central family room and a breakfast nook. Upstairs, is a loft which may be used as a media room, game room, or secondary living space. The primary suite includes a dedicated seating area/den, a balcony with neighborhood views, a full bathroom with a jetted tub and a makeup area, and custom dual walk-in closets.An **OVERSIZED DRIVE-THROUGH GARAGE**, measuring 24 ft long and 10 ft 4 in wide with a ceiling height taller done a standard garage, configuration serves both as a **BREEZEWAY** and **PORTE COCHERE**, which can accommodate a trailer or a small camper van. The low-maintenance desert-landscaped backyard is designed for outdoor enjoyment. Capital improvements include a brand-new high-performance A/C system, a tankless water heater, a whole-house water softener and filtration system, interior shutters, and custom closet shelving throughout.
Property Features
Property Type: Residential - Single Family
Cooling: Central Air, Electric,2 Units
Garage: 3 car attached
Heating: Central, Gas, High Efficiency, Multiple Heating Units
Home Style: Two Story
Lot Size: 0.23 Acres
Roof Type: Tile
Stories: 2.0
Taxes: $6,812
Year Built: 2006
Amenities
Bedroom on Main Level
Ceiling Fan(s)
Window Treatments
Balcony
Barbecue
Courtyard
Patio
Private Yard
Sprinkler/Irrigation
Feature Descriptions
Appliances: Built-In Gas Oven, Dryer, Dishwasher, Disposal, Gas Water Heater, Microwave, Refrigerator, Water Softener Owned, Tankless Water Heater, Water Purifier, Washer
Association Amenities: Basketball Court, Gated, Jogging Path, Barbecue, Playground, Park, Tennis Court(s)
Days on Site: 23
Exterior: Frame, Stucco
Fencimg: Block, Back Yard
Flooring: Carpet, Tile
HOA Fee: 65/ Monthly
Laundry: Gas Dryer Hookup, Laundry Room, Upper Level
Lot: Drip Irrigation/Bubblers, Desert Landscaping, Landscaped, Rocks, Trees, < 1/4 Acre
Parcel#: 176-10-215-037
Parking: Attached, Epoxy Flooring, Garage, Golf Cart Garage, Garage Door Opener, Inside Entrance, Private, Storage
Parking Notes: Attached, Epoxy Flooring, Garage, Golf Cart Garage, Ga
Patio/Porch: Balcony, Covered, Patio
Sewer: Public Sewer
Spa: Yes
Spa: In Ground
Utilities: Underground Utilities
Water: Public
Window: Plantation Shutters
Room Sizes
Bedroom 4: 13 X 11
Den: 11 X 25
Loft: 22 X 15
Primary Bathroom: 12 X 28
Living Room: 20 X 25
Family Room: 19 X 20
Bedroom 3: 10 X 14
Kitchen: 32 X 26
Bedroom 2: 13 X 14
Primary Bedroom: 15 X 45
Local Schools
High School: Sierra Vista High
Middle School: Canarelli Lawrence & Heidi
Elementary School: Steele, Judith D.,Steele, Judith D.
Listed By / Shown By
Listed By
Agency Name: Realty ONE Group, Inc
Agency Contact: (725) 265-6767
Agent Name: Mary Jay Yusuf
Shown By
Agency Title: Wardley Real Estate
Agency Phone: 702-256-4900

Estimate Your Payment
Estimated Payment
$ 4,329.22 per month $3,494.68 Principal & Interest $567.67 Property Tax $266.88 Homeowner's Insurance
7390 Salvadora Place | MLS# 2795308
This single family home located at 7390 Salvadora Place, Las Vegas, NV 89113 is currently listed for sale with an asking price of $915,000. This property was built in 2006 and has 4 bedrooms and 3 full and 1 partial baths with 3897 sq. ft. Salvadora Place is located in the Nevada Trails R2-70 #19 subdivision. Search Nevada Trails R2-70 #19 real estate on www.wardleyre.com today.