
BEDS5
BATHS4 full
SQUARE FEET4,028
MLS#2196394
STATUSActive
PROPERTY TYPEResidential - Single Family
SCHOOLWEST SIDE JOINT
Property Description
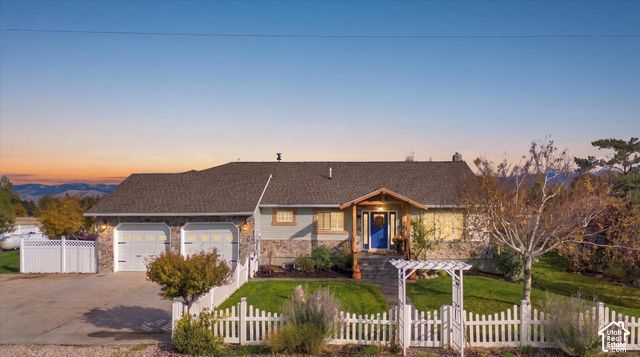
Step inside this truly one of a kind property located in the heart of Weston Idaho. Walk through the front door into this luxury family room leading into the custom built kitchen with premium appliance's, plenty of counter space, and large dining area to host. Explore this sprawling 4028 SQ ft updated house with 5 bedrooms and 4 bathrooms including 2 master suites. The first suite has a large jucazzi, shower, and walk in closet. The main suite provides a heated bathroom floor, 4 shower heads including two dual-rainfall heads. This bedroom also has a convenient laundry setup, huge windows, and doors that lead to a wrap around patio. In the basement you'll find a second laundry room, spacious pantry, and abundant storage. Entertain year-round in the large heated indoor pool or the dedicated theater room with surround sound and high quality projector. Enjoy the large fenced in yard with over 30 producing fruit trees. This .62 acre lot produces, peaches, apples, pears, plums, grapes, blackberry's and more! Whether you want to spend your time developing the perfect garden, playing a game of volleyball or basketball, or jumping into the pool to cool off, there is so much opportunity with this estate. Whether you are looking for the perfect home or a one of a kind short term rental you do not want to miss the opportunity to make this home yours!
Property Features
Property Type: Residential - Single Family
Basement: Yes
Basement: Walk-Out Access
Cooling: Heat Pump
Fenced: Yes
Fireplaces: 3
Garage: 2 car attached
Heating: Gas: Stove, Propane, Wall Furnace, Wood, Radiant Floor
Home Style: Tri/Multi-Level
Lot Size: 0.62 Acres
Roof Type: Asphalt
Stories: 3.0
Taxes: $4,551
Year Built: 1996
Amenities
Alarm: Fire
Bath: Primary
Bath: Sep. Tub/Shower
Closet: Walk-In
Den/Office
Disposal
Floor Drains
Great Room
Kitchen: Updated
Oven: Double
Range: Down Vent
Range: Gas
Range/Oven: Built-In
Vaulted Ceilings
Theater Room
Attic Fan
Basement Entrance
Patio: Covered
Porch: Open
Skylights
Walkout
Patio: Open
Feature Descriptions
Accessibility: Accessible Doors, Accessible Hallway(s)
Appliances: Dryer, Gas Grill/BBQ, Microwave, Refrigerator, Washer, Water Softener Rented
Exterior: Asphalt, Stone, Stucco
Fireplace: Fireplace Equipment, Insert
Flooring: Carpet, Hardwood, Stone, Tile, Bamboo
Laundry: Electric Dryer Hookup
Lot: Fenced: Full, Road: Paved, Sprinkler: Auto-Full, View: Mountain, View: Valley, Drip Irrigation: Auto-Full
Lot Dimensions: 0.0x0.0x0.0
Other Equipment: Basketball Standard, Fireplace Equipment, Fireplace Insert, Wood Stove, Workbench, Projector
Parcel#: RP03440.05
Parking: 2 Car Deep (Tandem), Attached, Extra Height, Opener, Workshop, Workbench
Parking Notes: 2 Car Deep (Tandem), Attached, Extra Height, Opener, W
Patio/Porch: Covered, Porch: Open, Patio: Open
Pool: In Ground, Indoor
Sewer: Septic Tank
Special View Info: Mountain(s), Valley
Swimming Pool: Yes
Topography: Fenced: Full, Road: Paved, Sprinkler: Auto-Full, View: Mountain, View: Valley, Drip Irrigation: Auto-Full
Utilities: Natural Gas Connected, Electricity Connected, Sewer: Septic Tank, Water Connected
Water: Culinary
Window: Plantation Shutters, Shades
Local Schools
High School: West Side
Middle School: Harold B. Lee
Elementary School: Harold B. Lee
School District: WEST SIDE JOINT
Listed By / Shown By
Listed By
Agency Name: Cornerstone Real Estate Professionals/Idaho
Agency Phone: 208-852-3000
Shown By
Agency Title: Wardley Real Estate
Agency Phone: 702-256-4900

Estimate Your Payment
Estimated Payment
$ 4,181.50 per month $3,532.49 Principal & Interest $379.25 Property Tax $269.76 Homeowner's Insurance
74 S 2nd W | MLS# 2196394
This single family home located at 74 S 2nd W, Weston, ID 83286 is currently listed for sale with an asking price of $924,900. This property was built in 1996 and has 5 bedrooms and 4 full baths with 4028 sq. ft. S 2nd W is located within the WEST SIDE JOINT school district. Search Weston real estate on www.wardleyre.com today.