
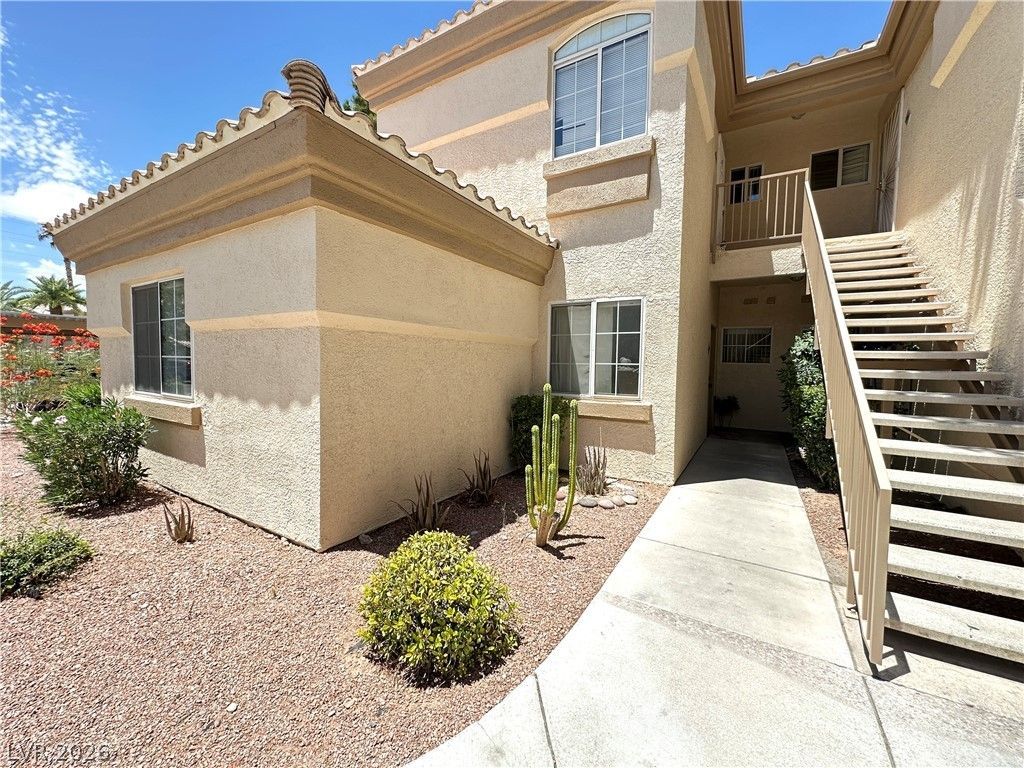
BEDS3
BATHS2 full
SQUARE FEET1,183
MLS#2785860
STATUSActive
PROPERTY TYPEResidential - Condominium
SUBDIVISIONFinisterre Condo Phase 2
Property Description
Spacious 3-bedroom condo located in the gated Altair community in Southwest Las Vegas! Prime location near the community pool and mailbox, with easy access to the Strip, shopping, schools, parks, and freeways. This open floor plan features a bright living room with a cozy fireplace, a separate formal dining area, and a large primary suite with double doors, private patio access, and separation from the guest bedrooms. The oversized patio is accessible from both the living room and the primary bedroom?perfect for indoor/outdoor living. Enjoy resort-style amenities including a sparkling pool and spa. Don't miss this opportunity in a highly desirable location!
Property Features
Property Type: Residential - Condominium
Cooling: Central Air, Electric
Fireplaces: 1
Heating: Central, Electric
Home Style: Two Story
Roof Type: Tile
Stories: 2.0
Taxes: $1,205
Year Built: 1995
Amenities
Bedroom on Main Level
Primary Downstairs
Window Treatments
Balcony
Feature Descriptions
Appliances: Dryer, Dishwasher, Electric Range, Disposal, Microwave, Refrigerator, Washer
Association Amenities: Pool, Spa/Hot Tub
Community Features: Pool
Fencimg: None
Fireplace: Electric, Living Room
Flooring: Laminate
HOA Fee: 200/ Monthly
Hot Tub: Yes
Laundry: Electric Dryer Hookup, Main Level, Laundry Room
Lot: < 1/4 Acre
Parcel#: 163-15-416-004
Parking: Assigned, Covered, Detached Carport, Guest
Parking Notes: Assigned, Covered, Detached Carport, Guest
Patio/Porch: Balcony
Pool: Community
Sewer: Public Sewer
Swimming Pool: Yes
Utilities: Underground Utilities
Water: Public
Window: Blinds
Room Sizes
Bedroom 3: 11 X 11
Bedroom 2: 11 X 12
Primary Bedroom: 12 X 12
Local Schools
High School: Spring Valley HS
Middle School: Lawrence
Elementary School: Diskin, P.A.,Diskin, P.A.
Listed By / Shown By
Listed By
Agency Name: Keller Williams MarketPlace
Agency Contact: nancy@nancylirealtyteam.com
Agent Name: Nancy Li
Shown By
Agency Title: Wardley Real Estate
Agency Phone: 702-256-4900

Estimate Your Payment
Estimated Payment
$ 1,189.83 per month $1,012.12 Principal & Interest $100.42 Property Tax $77.29 Homeowner's Insurance
7400 W Flamingo Road , Unit 1094 | MLS# 2785860
This condo located at 7400 W Flamingo Road , Unit 1094, Las Vegas, NV 89147 is currently listed for sale with an asking price of $265,000. This property was built in 1995 and has 3 bedrooms and 2 full baths with 1183 sq. ft. W Flamingo Road , Unit 1094 is located in the Finisterre Condo Phase 2 subdivision. Search Finisterre Condo Phase 2 real estate on www.wardleyre.com today.