
BEDS3
BATHS2 full 1 partial
SQUARE FEET1,507
MLS#2803084
STATUSActive
PROPERTY TYPEResidential - Single Family
SUBDIVISIONAstoria At Town Center-South
Property Description
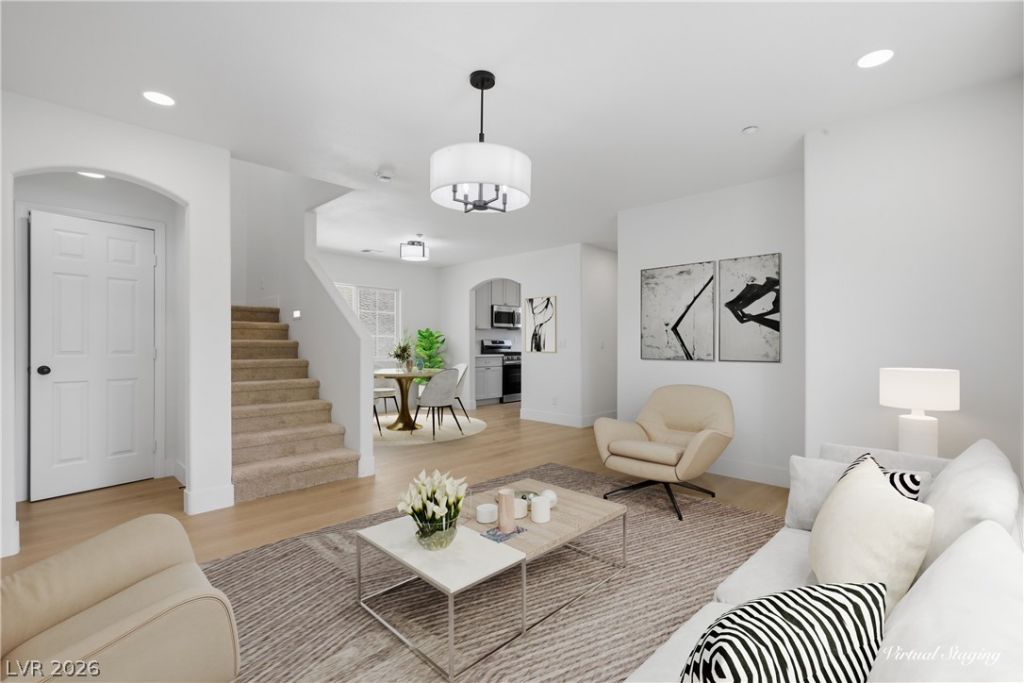
Welcome home to this beautifully remodeled two-story home located in the Tapestry community. Enjoy a private second-floor balcony off the spacious primary suite along with access to community amenities, including a pool, spa, basketball courts, parks, and well-maintained common areas. Conveniently located with quick access to I-11! Step inside to an open, light-filled floor plan featuring modern light fixtures, plush carpet, and laminate wood flooring throughout. The upgraded kitchen offers a garden view, recessed lighting, shaker-style cabinetry with elegant gold hardware, stainless steel appliances, and ample cabinet and counter space for everyday living and entertaining. The beautifully renovated bathrooms showcase dual vanities with framed mirrors, designer lighting, custom tiled showers with built-in niches, and luxurious rainfall shower heads. Move in ready!
Property Features
Property Type: Residential - Single Family
Cooling: Central Air, Electric
Garage: 2 car attached
Heating: Central, None
Home Style: Two Story
Lot Size: 0.04 Acres
Roof Type: Tile
Stories: 2.0
Taxes: $1,813
Year Built: 2005
Amenities
None
Balcony
Private Yard
Feature Descriptions
Appliances: Dishwasher, Gas Cooktop, Disposal, Microwave
Association Amenities: Basketball Court, Park, Pool, Spa/Hot Tub
Community Features: Pool
Fencimg: Block, Back Yard
Flooring: Carpet, Laminate, Linoleum, Tile, Vinyl
HOA Fee: 112/ Monthly
Hot Tub: Yes
Laundry: Electric Dryer Hookup, Upper Level
Lot: Landscaped, < 1/4 Acre
Parcel#: 125-17-310-028
Parking: Attached, Garage, Private
Parking Notes: Attached, Garage, Private
Patio/Porch: Balcony
Pool: Community
Sewer: Public Sewer
Swimming Pool: Yes
Utilities: Underground Utilities
Water: Public
Window: Double Pane Windows
Room Sizes
Bedroom 3: 12 X 10
Bedroom 2: 10 X 11
Primary Bedroom: 12 X 15
Local Schools
High School: Arbor View
Middle School: Escobedo Edmundo
Elementary School: Thompson, Sandra Lee,Thompson, Sandra Le
Listed By / Shown By
Listed By
Agency Name: Precision Realty
Agency Contact: 702-487-5500
Agent Name: Jessica L. Beyer
Shown By
Agency Title: Wardley Real Estate
Agency Phone: 702-256-4900

Estimate Your Payment
Estimated Payment
$ 1,692.70 per month $1,432.25 Principal & Interest $151.08 Property Tax $109.37 Homeowner's Insurance
7404 Delicious Court | MLS# 2803084
This single family home located at 7404 Delicious Court , Las Vegas, NV 89149 is currently listed for sale with an asking price of $374,999. This property was built in 2005 and has 3 bedrooms and 2 full and 1 partial baths with 1507 sq. ft. Delicious Court is located in the Astoria At Town Center-South subdivision. Search Astoria At Town Center-South real estate on www.wardleyre.com today.