
BEDS3
BATHS2 full 1 partial
SQUARE FEET1,451
MLS#2796279
STATUSPending
PROPERTY TYPERental - Single Family
SUBDIVISIONAstoria At Town Center-South
Property Description
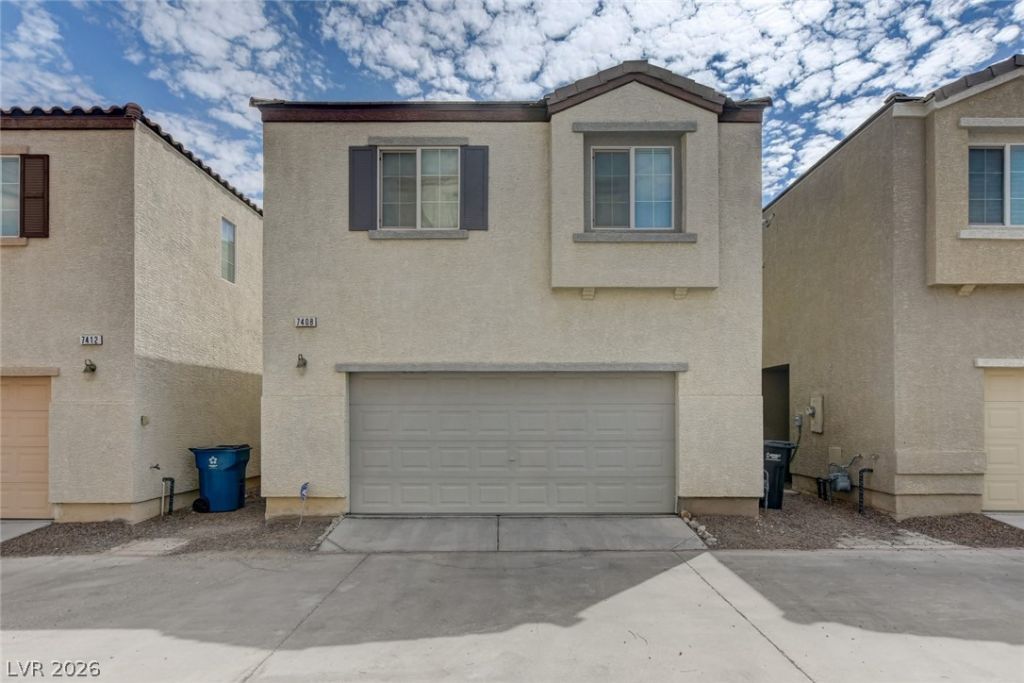
Beautiful 2 Story, 3 Bedroom Home Northwest! This home features a perfect layout offering a loft and balcony upstairs, 2-car garage, and stainless appliances in the kitchen! This home has community amenities that features three pools; basketball courts, parks and playgrounds! Great location with shopping, schools and convenient access to the I-95, 215 Beltway, and Mount Charleston and Red Rock recreation areas! Don't one will go by fast!
Property Features
Property Type: Rental - Single Family
Cooling: Central Air, Electric
Garage: 2 car attached
Heating: Central, Gas
Home Style: Two Story
Lot Size: 0.04 Acres
Roof Type: Tile
Stories: 2.0
Year Built: 2005
Amenities
Ceiling Fan(s)
Window Treatments
Balcony
Porch
Sprinkler/Irrigation
Feature Descriptions
Appliances: Dryer, Dishwasher, Disposal, Gas Range, Microwave, Refrigerator, Washer/Dryer, Washer/DryerAllInOne, Washer
Association Amenities: Park, Pool, Spa/Hot Tub
Community Features: Pool
Days on Site: 12
Exterior: Frame, Stucco
Fencimg: None
Flooring: Carpet, Tile
Hot Tub: Yes
Laundry: Electric Dryer Hookup, Gas Dryer Hookup, Upper Level
Lot: Drip Irrigation/Bubblers, Desert Landscaping, Landscaped, < 1/4 Acre
Parcel#: 125-17-310-011
Parking: Attached, Garage, Private
Parking Notes: Attached, Garage, Private
Patio/Porch: Balcony, Porch
Pets Allowed: Yes, Negotiable
Pool: Community
Sewer: Public Sewer
Special View Info: Mountain(s)
Swimming Pool: Yes
Utilities: Cable Not Available
Window: Blinds
Room Sizes
Loft: 12 X 12
Living Room: 13 X 17
Bedroom 3: 10 X 10
Bedroom 2: 10 X 10
Primary Bedroom: 14 X 13
Local Schools
High School: Arbor View
Middle School: Escobedo Edmundo
Elementary School: Thorpe, Jim,Thorpe, Jim
Listed By / Shown By
Listed By
Agency Name: Family Property Mgmt LLC
Agency Contact: 775-572-8486
Agent Name: Eric Roth
Shown By
Agency Title: Wardley Real Estate
Agency Phone: 702-256-4900

7408 Dashing Court | MLS# 2796279
This property located at 7408 Dashing Court, Las Vegas, NV 89149 is currently listed for rent with an asking price of $1,800 / Monthly. Search Las Vegas real estate on www.wardleyre.com today.