
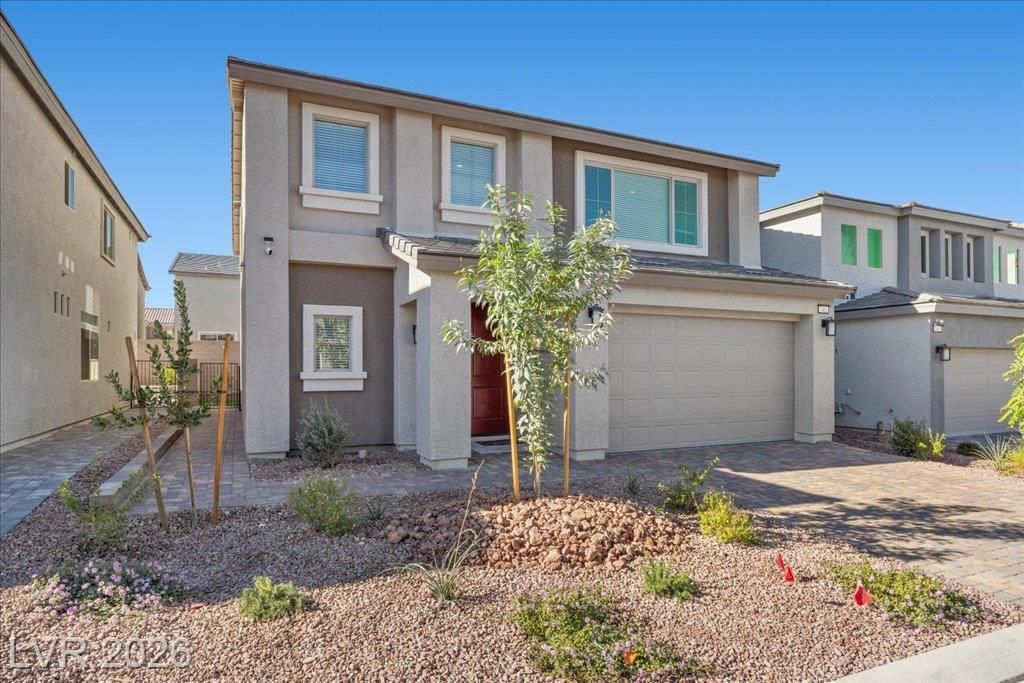
BEDS4
BATHS3 full 1 partial
SQUARE FEET2,988
MLS#2812850
STATUSActive
PROPERTY TYPERental - Single Family
SUBDIVISIONWarm Spgs Tenaya
Property Description
Enjoy the perfect combination of space, comfort, and convenience in this stylish 2-story Las Vegas home, located in a quiet residential neighborhood.With 4 bedrooms, 4 bathrooms, two primary suites, spacious living areas, and plenty of room to spread out, this home is ideal for families, groups, business travelers, relocations, and extended stays.Step inside to an inviting, open-concept home featuring modern finishes, comfortable furnishings, and generous gathering spaces. The layout provides plenty of room for everyone while still offering private spaces to relax and recharge.
Property Features
Property Type: Rental - Single Family
Cooling: Central Air, Electric
Fireplaces: 1
Garage: 2
Heating: Central, Gas
Home Style: Two Story
Lot Size: 0.10 Acres
Roof Type: Tile
Stories: 2.0
Year Built: 2025
Amenities
Bathroom on Main Level
Bedroom on Main Level
Ceiling Fan(s)
Window Treatments
Feature Descriptions
Appliances: Dryer, Dishwasher, Disposal, Gas Oven, Gas Range, Microwave, Refrigerator, Washer/Dryer, Washer/DryerAllInOne, Washer
Association Amenities: None
Days on Site: 45
Exterior: Frame, Stucco, Drywall
Fencimg: Block, Back Yard
Fireplace: Electric, Great Room
Flooring: Carpet, Luxury Vinyl Plank, Tile
Laundry: Electric Dryer Hookup, Gas Dryer Hookup, Main Level
Parcel#: 176-10-118-113
Parking: Garage, Private
Parking Notes: Garage, Private
Utilities: Cable Available
Window: Blinds, Window Treatments
Room Sizes
Bedroom 4: 12 X 12
Bedroom 3: 11 X 11
Bedroom 2: 12 X 14
Primary Bedroom: 14 X 16
Local Schools
High School: Sierra Vista High
Middle School: Canarelli Lawrence & Heidi
Elementary School: Steele, Judith D.,Steele, Judith D.
Listed By / Shown By
Listed By
Agency Name: LIFE Realty District
Agency Contact: (702) 701-2101
Agent Name: Anthony C. Marulli
Shown By
Agency Title: Wardley Real Estate
Agency Phone: 702-256-4900

7411 Legacy Point Street | MLS# 2812850
This property located at 7411 Legacy Point Street, Las Vegas, NV 89113 is currently listed for rent with an asking price of $4,100 / Monthly. Search Las Vegas real estate on www.wardleyre.com today.