
BEDS4
BATHS3 full
SQUARE FEET2,114
MLS#2819286
STATUSActive
PROPERTY TYPEResidential - Single Family
SUBDIVISIONAstoria At Town Center-South
Property Description
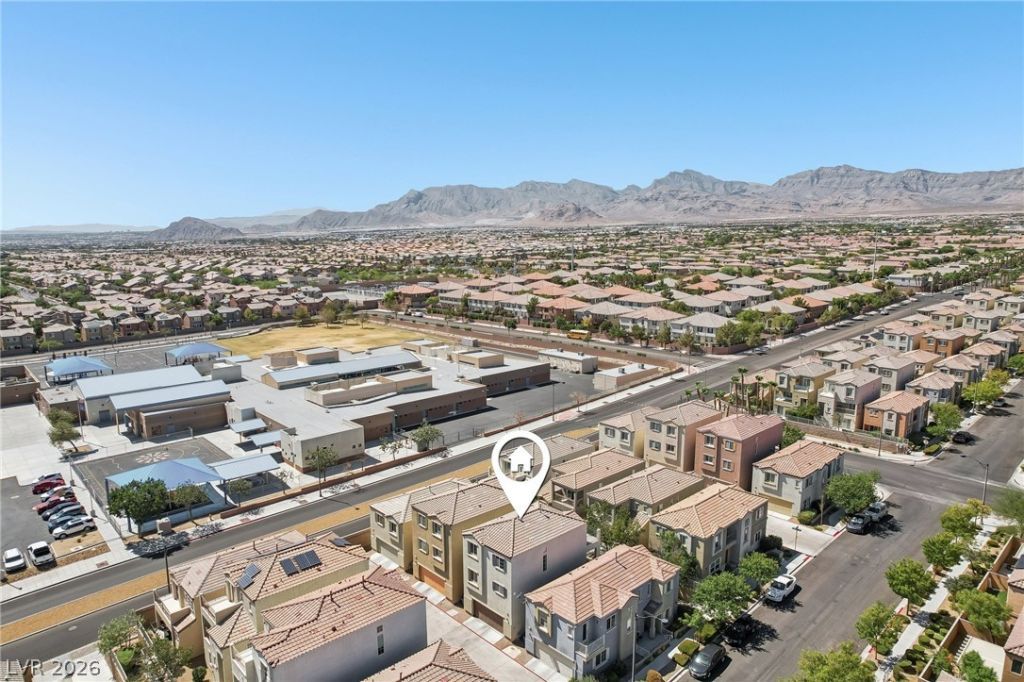
***Looking for a move-in-ready Las Vegas home with modern upgrades and unbeatable convenience? This beautifully updated 3-story single-family residence with 4 BEDROOMS AND 3 FULL BATHS delivers everything you've been searching FOR AND UNDER $400 THOUSAND*Fresh Upgrades & Modern Finishes Throughout*This home has been thoughtfully updated with a long list of premium improvements**2 NEWER HVAC units were installed in July 2026**Elegant plantation wood-like shutters are throughout **There's not a stitch of carpet, luxury plank vinyl flooring and upgraded baseboards flow across all three levels for a sleek, contemporary feel.**The stylish kitchen features crisp white cabinetry, quartz countertops, subway tile backsplash, a spacious single-basin sink, reverse osmosis water filtration, and a built-in microwave*IN THE GARAGE IS AN ALKALINE ENTIRE HOME WATER SYSTEM*Two Primary Suites & Flexible Living Spaces**Enjoy the convenience of a primary bedroom and bath on the first floor, with a walk-in closet*A second primary suite sits on the third floor also with a Walk-in Closet and a Balcony*Two of the three bathrooms have also been refreshed with upgraded vanities and faucets, and upper crown molding adds a refined finishing touches throughout. Just off the GREAT ROOM area on the Second Floor you'll find a dedicated office space (FOR WORKING AT HOME) And a SECOND BALCONY**Community Amenities & Prime Location features a COMMUNITY POOL and plenty of parks, all within walking distance. IN ADDITION, IT IS LESS THAN A 10-minute walk to Sandra Lee Thomson Elementary**Commuters will appreciate the short drive to the Durango AND 93/95 freeway entrance, plus easy access to abundant shopping, grocery stores, hospitals, in the rapidly growing Centennial area.*This lovely home also offers partial Las Vegas Strip Views to the EAST and beautiful mountain views to the WEST**Lastly, Step outside to enjoy an enclosed iron-fenced front porch, while your 2-car garage is accessed from the rear**
Property Features
Property Type: Residential - Single Family
Cooling: Central Air, Electric, High Efficiency,2 Units
Garage: 2 car attached
Heating: Central, Gas
Home Style: Three Story, Tri-Level
Lot Size: 0.04 Acres
Roof Type: Tile
Stories: 3.0
Taxes: $2,185
Year Built: 2006
Amenities
Bathroom on Main Level
Bedroom on Main Level
Full Bath on Main Level
Primary Downstairs
Window Treatments
Programmable Thermostat
Balcony
Porch
Private Yard
Feature Descriptions
Appliances: Dryer, Dishwasher, Disposal, Gas Range, Gas Water Heater, Refrigerator, Water Softener Owned, Water Heater, Water Purifier, Washer
Association Amenities: Park
Days on Site: 1
Fencimg: Front Yard, Wrought Iron
Flooring: Luxury Vinyl Plank
HOA Fee: 112/ Monthly
Laundry: Gas Dryer Hookup, Main Level, Laundry Room
Lot: Desert Landscaping, Landscaped, < 1/4 Acre
Parcel#: 125-17-310-203
Parking: Attached, Garage, Garage Door Opener, Inside Entrance, Private
Parking Notes: Attached, Garage, Garage Door Opener, Inside Entrance
Patio/Porch: Balcony, Porch
Sewer: Public Sewer
Special View Info: Mountain(s), Strip View
Utilities: Above Ground Utilities
Water: Public
Window: Plantation Shutters
Room Sizes
Dining Room: 11 X 11
Den: 9 X 6
Bedroom 4: 10 X 9
Bedroom 3: 11 X 10
Primary Bathroom: 8 X 8
Primary Bedroom: 16 X 14
Primary Bathroom: 8 X 8
Primary Bedroom: 15 X 12
Great Room: 19 X 14
Kitchen: 10 X 10
Local Schools
High School: Arbor View
Middle School: Escobedo Edmundo
Elementary School: Thompson, Sandra Lee,Thompson, Sandra Le
Listed By / Shown By
Listed By
Agency Name: Epique Realty
Agent Name: Chan Wathen
Shown By
Agency Title: Wardley Real Estate
Agency Phone: 702-256-4900

Estimate Your Payment
Estimated Payment
$ 1,826.07 per month $1,527.35 Principal & Interest $182.08 Property Tax $116.64 Homeowner's Insurance
7413 Beguiling Court | MLS# 2819286
This single family home located at 7413 Beguiling Court , Las Vegas, NV 89149 is currently listed for sale with an asking price of $399,900. This property was built in 2006 and has 4 bedrooms and 3 full baths with 2114 sq. ft. Beguiling Court is located in the Astoria At Town Center-South subdivision. Search Astoria At Town Center-South real estate on www.wardleyre.com today.