
BEDS3
BATHS2 full 1 partial
SQUARE FEET1,419
MLS#2819327
STATUSActive
PROPERTY TYPERental - Townhouse
SUBDIVISIONVts Village 1 Parcel 108 Phase 1
Property Description
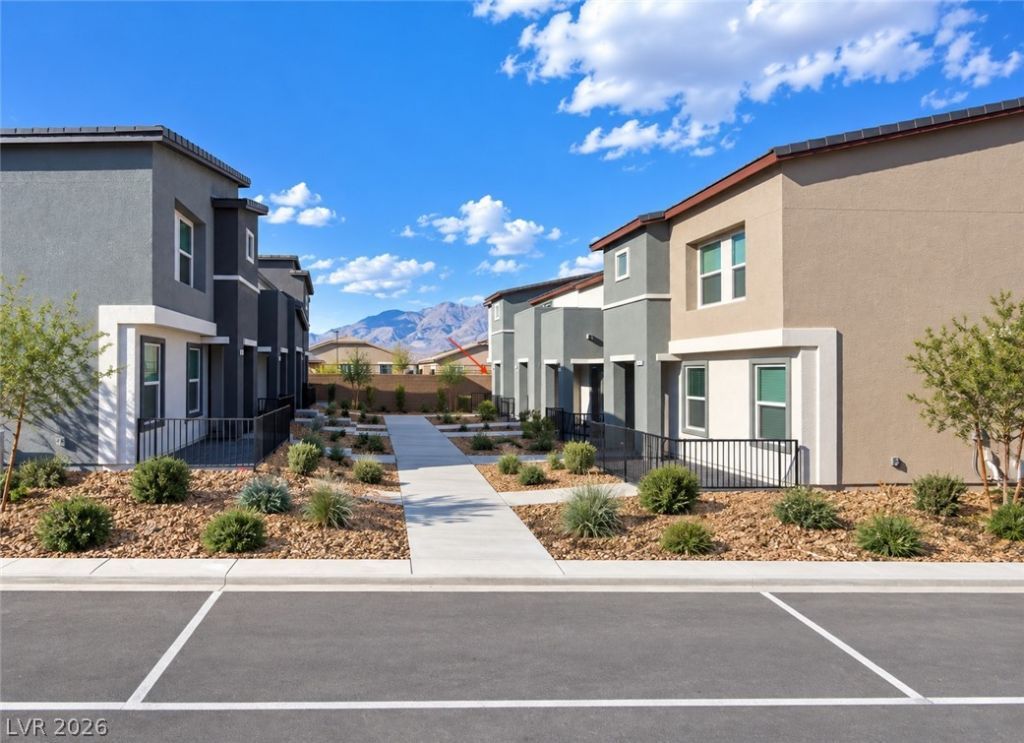
This spacious 2-story home features an open-concept floor plan, 3 bedrooms plus a versatile loft, LVP flooring, and a modern kitchen with quartz countertops, large island, undermount sink, and stainless steel appliances. Refrigerator, oven/range, microwave, dishwasher, washer, dryer, and window blinds are all included.Additional features include smart-home technology and a water filtration system.Located in the desirable Heartland at Tule Springs community of North Las Vegas, with convenient access to the 215 Beltway, shopping, dining, parks, trails, and the Aliante area.Please note: Owner Occupied. The home will be available for move-in approximately 2 weeks after application approval.
Property Features
Property Type: Rental - Townhouse
Cooling: Central Air, Electric
Garage: 2
Heating: Central, Electric
Home Style: Two Story
Lot Size: 0.04 Acres
Roof Type: Tile
Stories: 2.0
Year Built: 2025
Amenities
Bathroom on Main Level
Ceiling Fan(s)
Window Treatments
Feature Descriptions
Appliances: Dryer, Dishwasher, Electric Oven, Electric Range, Disposal, Microwave, Refrigerator, Washer/Dryer, Washer/DryerAllInOne, Washer
Association Amenities: Dog Park, Gated, Jogging Path, Playground, Park, Pool
Community Features: Pool
Days on Site: 1
Exterior: Stucco
Fencimg: None
Flooring: Luxury Vinyl Plank
Laundry: Electric Dryer Hookup, Laundry Room, Upper Level
Parcel#: 124-16-318-036
Parking: Garage, Private, Guest
Parking Notes: Garage, Private, Guest
Pets Allowed: Yes
Pool: Community
Swimming Pool: Yes
Utilities: Cable Available
Window: Blinds
Room Sizes
Bedroom 3: 10 X 10
Bedroom 2: 10 X 11
Primary Bedroom: 14 X 13
Local Schools
High School: Legacy
Middle School: Saville Anthony
Elementary School: Triggs, Vincent,Triggs, Vincent
Listed By / Shown By
Listed By
Agency Name: RE/MAX Advantage
Agency Contact: 702-896-5500
Agent Name: Michelle Leonard
Shown By
Agency Title: Wardley Real Estate
Agency Phone: 702-256-4900

7413 Jesse Falls Court | MLS# 2819327
This property located at 7413 Jesse Falls Court, North Las Vegas, NV 89084 is currently listed for rent with an asking price of $2,050 / Monthly. Search North Las Vegas real estate on www.wardleyre.com today.