
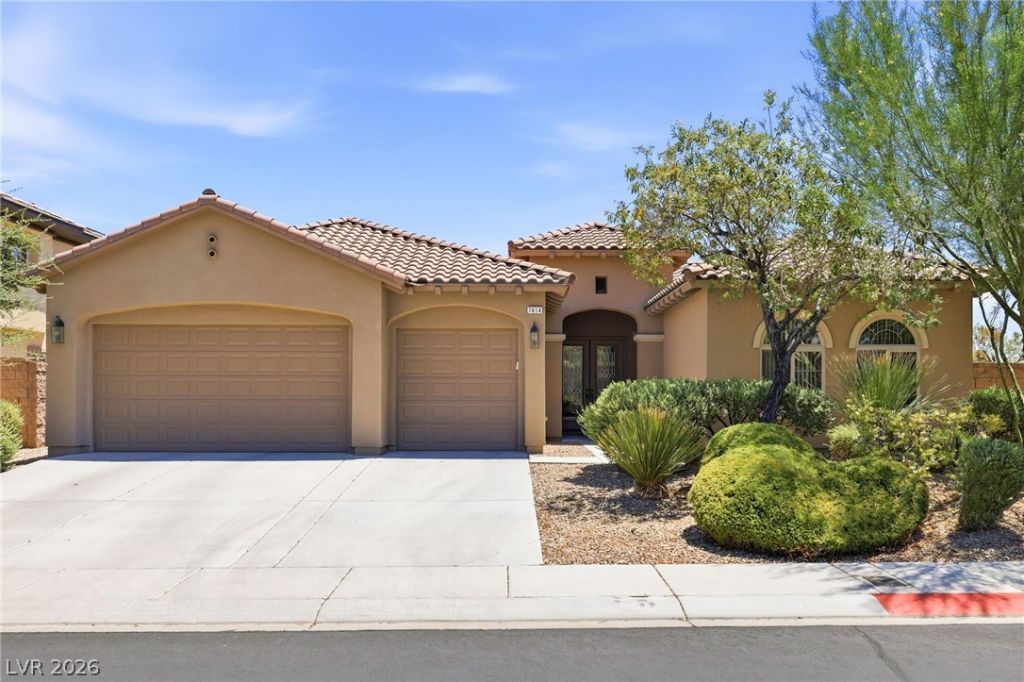
BEDS3
BATHS2 full
SQUARE FEET2,196
MLS#2804384
STATUSActive
PROPERTY TYPEResidential - Single Family
SUBDIVISIONClub Aliante Phase 1
Property Description
Charming 3-bedr?om, 2?bath hom? ??n th? gu?rd?g?ted community of Club Ali?nte. ?his 2,196 sq ft residence features granite countertops throughout the kitchen, a built-in double wall oven, and stainless steel appliances. Enjoy resort-style HOA amenities including a clubhouse, fitness center, pool, tennis courts, and 24-hour guard-gated security. Currently tenant-occupied with a stable rental history, so it's a great opportunity for an investor. Conveniently located near shopping, dining, and easy freeway access via the 215. Don't miss this well-maintained home in one of North Las Vegas's most sought-after gated communities!
Property Features
Property Type: Residential - Single Family
Cooling: Central Air, Electric
Fireplaces: 1
Garage: 3 car attached
Heating: Central, Gas
Home Style: One Story
Lot Size: 0.19 Acres
Roof Type: Tile
Stories: 1.0
Taxes: $4,462
Year Built: 2006
Amenities
Bedroom on Main Level
Ceiling Fan(s)
Primary Downstairs
Window Treatments
Patio
Private Yard
Feature Descriptions
Appliances: Built-In Electric Oven, Dryer, Dishwasher, Disposal, Microwave, Refrigerator, Washer
Association Amenities: Basketball Court, Clubhouse, Fitness Center, Gated, Playground, Pool, Guard, Tennis Court(s)
Community Features: Pool
Days on Site: 20
Fencimg: Brick, Back Yard
Fireplace: Gas, Living Room
Flooring: Carpet, Tile
HOA Fee: 215/ Monthly
Laundry: Gas Dryer Hookup, Main Level, Laundry Room
Lot: Corner Lot, Landscaped, Rocks, < 1/4 Acre
Parcel#: 124-17-413-012
Parking: Attached, Garage, Private
Parking Notes: Attached, Garage, Private
Patio/Porch: Covered, Patio
Pool: Community
Sewer: Public Sewer
Swimming Pool: Yes
Utilities: Cable Available, Underground Utilities
Water: Public
Window: Blinds
Room Sizes
Kitchen: 15 X 11
Bedroom 3: 15 X 11
Bedroom 2: 11 X 11
Primary Bathroom: 12 X 16
Primary Bedroom: 16 X 17
Local Schools
High School: Shadow Ridge
Middle School: Saville Anthony
Elementary School: Triggs, Vincent,Triggs, Vincent
Listed By / Shown By
Listed By
Agency Name: Realty 220 LLC
Agent Name: Samantha Patel
Shown By
Agency Title: Wardley Real Estate
Agency Phone: 702-256-4900

Estimate Your Payment
Estimated Payment
$ 2,612.32 per month $2,081.53 Principal & Interest $371.83 Property Tax $158.96 Homeowner's Insurance
7414 Bugler Swan Way | MLS# 2804384
This single family home located at 7414 Bugler Swan Way, North Las Vegas, NV 89084 is currently listed for sale with an asking price of $545,000. This property was built in 2006 and has 3 bedrooms and 2 full baths with 2196 sq. ft. Bugler Swan Way is located in the Club Aliante Phase 1 subdivision. Search Club Aliante Phase 1 real estate on www.wardleyre.com today.