
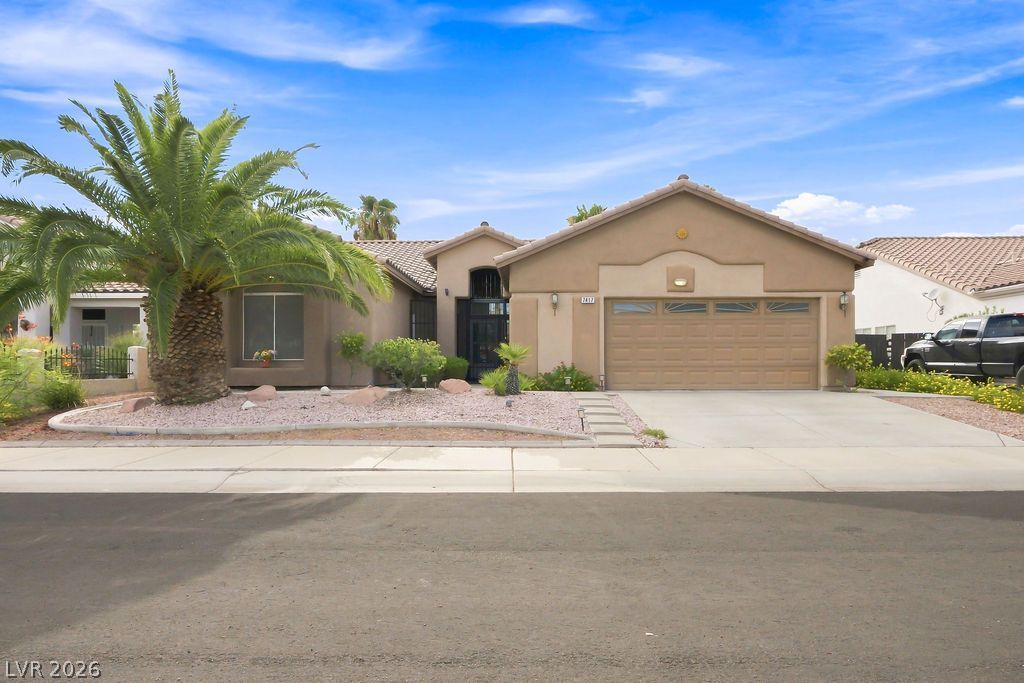
BEDS3
BATHS2 full 1 partial
SQUARE FEET2,002
MLS#2812618
STATUSActive
PROPERTY TYPEResidential - Single Family
SUBDIVISIONElkhorn Spgs Parcel 6
Property Description
NO HOA ------ Welcome home! Situated in a quiet, pride-of-ownership neighborhood again with NO HOA, this beautifully maintained residence seamlessly blends modern comfort with thoughtful upgrades. Step through the private, secured front courtyard into a bright, functional layout designed for effortless daily living and entertaining.Key Features & Upgrades: Energy Efficiency: Newer HVAC system (A/C and heater ~2 years old) paired with solar screens to maximize cooling while maintaining abundant natural light..... Indoor-Outdoor Living: Expansive covered rear patio with dual access points from both the main living area and the spacious primary suite........ Smart Layout: 3 bedrooms and 2.5 baths, featuring a primary retreat, two secondary bedrooms connected by a Jack-and-Jill bath, plus a convenient guest powder room........ Freedom & Savings: Enjoy upscale suburban living without the restriction or ongoing costs of a homeowner's association....... Schedule your private tour today—this turnkey home won't last long!
Property Features
Property Type: Residential - Single Family
Cooling: Central Air, Electric
Fireplaces: 1
Garage: 2
Heating: Central, Gas
Home Style: One Story
Lot Size: 0.16 Acres
Roof Type: Tile
Stories: 1.0
Taxes: $1,796
Year Built: 1996
Amenities
Ceiling Fan(s)
Primary Downstairs
Window Treatments
Porch
Patio
Private Yard
SprinklerIrrigation
Feature Descriptions
Appliances: Dryer, Dishwasher, Gas Cooktop, Disposal, Microwave, Washer
Association Amenities: None
Days on Site: 58
Fencimg: Block, Back Yard
Fireplace: Family Room, Gas
Flooring: Carpet, Laminate, Tile
Laundry: Gas Dryer Hookup, Main Level, Laundry Room
Lot: Drip Irrigation/Bubblers, Desert Landscaping, Landscaped, < 1/4 Acre
Parcel#: 125-16-314-018
Parking: Attached, Exterior Access Door, Finished Garage, Garage, Inside Entrance, Open, Private
Parking Notes: Attached, Exterior Access Door, Finished Garage, Gara
Patio/Porch: Patio, Porch
Sewer: Public Sewer
Special View Info: None
Utilities: Cable Available
Water: Public
Window: Blinds
Room Sizes
Dining Room: 10 X 12
Family Room: 18 X 18
Bedroom 3: 11 X 11
Bedroom 2: 13 X 11
Primary Bedroom: 16 X 14
Local Schools
High School: Arbor View
Middle School: Cadwallader Ralph
Elementary School: Rhodes, Betsy,Rhodes, Betsy
Listed By / Shown By
Listed By
Agency Name: Realty ONE Group, Inc
Agency Contact: (702) 419-2728
Agent Name: Charles W. Hall
Shown By
Agency Title: Wardley Real Estate
Agency Phone: 702-256-4900

Estimate Your Payment
Estimated Payment
$ 2,060.87 per month $1,775.60 Principal & Interest $149.67 Property Tax $135.60 Homeowner's Insurance
7417 Bantam Street | MLS# 2812618
This single family home located at 7417 Bantam Street, Las Vegas, NV 89131 is currently listed for sale with an asking price of $464,900. This property was built in 1996 and has 3 bedrooms and 2 full and 1 partial baths with 2002 sq. ft. Bantam Street is located in the Elkhorn Spgs Parcel 6 subdivision. Search Elkhorn Spgs Parcel 6 real estate on www.wardleyre.com today.