
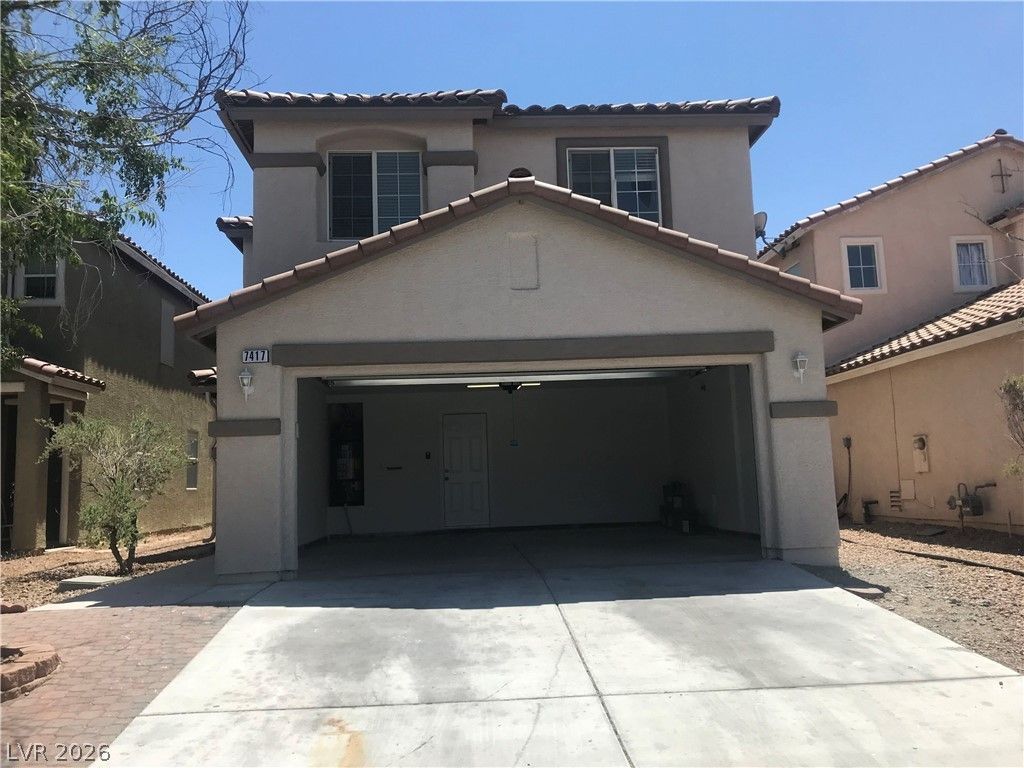
BEDS3
BATHS2 full 1 partial
SQUARE FEET2,034
MLS#2808762
STATUSActive
PROPERTY TYPERental - Single Family
SUBDIVISIONEldorado Pines West
Property Description
Welcome h?me t? this ??????????us and inviting rental fe?turing ? bright open floor plan, beautiful wood and tile flooring, and plenty of natural light throughout. The home offers a downstairs den that can be used as a home office, study, playroom, or additional sitting area, while the large upstairs loft provides even more flexible living space for a media room, second family room, or entertainment area. The kitchen features ample cabinet and counter space along with a refrigerator, gas range, microwave, and dishwasher, and the home also includes ceiling fans, spacious bedrooms, and a convenient upstairs laundry area with washer and dryer. Outside, enjoy a low-maintenance backyard with room to relax and enjoy the outdoors. With generous living spaces and a functional layout, this home has plenty to offer?schedule your showing today!
Property Features
Property Type: Rental - Single Family
Cooling: Central Air, Electric
Garage: 2
Heating: Central, Gas
Home Style: Two Story
Lot Size: 0.08 Acres
Roof Type: Tile
Stories: 2.0
Year Built: 2004
Amenities
Window Treatments
Feature Descriptions
Appliances: Dryer, Dishwasher, Disposal, Gas Range, Microwave, Refrigerator, Washer/Dryer, Washer/DryerAllInOne, Washer
Days on Site: 14
Exterior: Frame, Stucco
Fencimg: Block, Back Yard
Flooring: Hardwood
Laundry: Gas Dryer Hookup, Upper Level
Parcel#: 176-10-210-005
Parking: Garage, Private
Parking Notes: Garage, Private
Pets Allowed: No
Utilities: Cable Available
Window: Blinds
Room Sizes
Bedroom 3: 12 X 10
Bedroom 2: 12 X 10
Primary Bedroom: 16 X 13
Local Schools
High School: Sierra Vista High
Middle School: Canarelli Lawrence & Heidi
Elementary School: Steele, Judith D.,Steele, Judith D.
Listed By / Shown By
Listed By
Agency Name: PropertyMax Group LLC
Agency Contact: 702-798-8858
Agent Name: Jessie Nieh
Shown By
Agency Title: Wardley Real Estate
Agency Phone: 702-256-4900

7417 Reynard Fox Place | MLS# 2808762
This property located at 7417 Reynard Fox Place, Las Vegas, NV 89113 is currently listed for rent with an asking price of $1,949 / Monthly. Search Las Vegas real estate on www.wardleyre.com today.