
BEDS5
BATHS3 full
SQUARE FEET2,906
MLS#2805205
STATUSActive
PROPERTY TYPEResidential - Single Family
SUBDIVISIONCandle Creek
Property Description
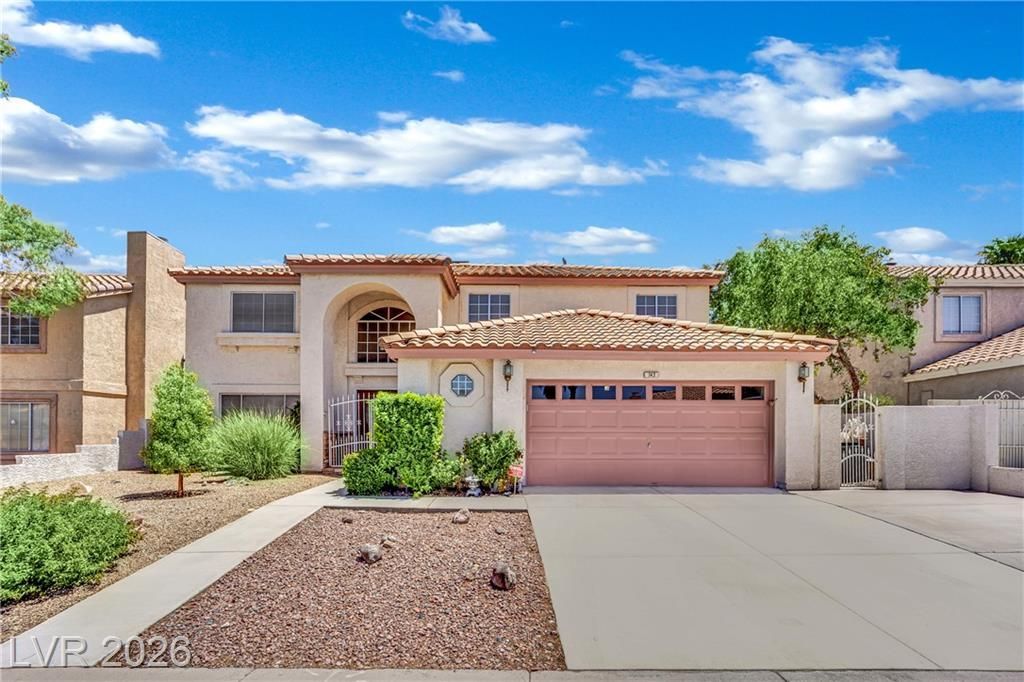
Great opportunity! This Henderson home is a 5-bedroom, 3-bathroom residence spanning 2906 square feet across two stories. This home offers a harmonious blend of comfort and style, with a welcoming entryway, elegant double wooden doors, and a grand staircase. The open-concept living space transitions seamlessly into a formal dining area, all adorned with durable tile flooring. A cozy fireplace in the living room adds warmth and ambiance. The well-lit kitchen boasts granite countertops, stainless steel appliances, and an inviting breakfast nook, perfectly designed for daily living and entertaining. Ceiling fans and blinds are thoughtfully installed throughout the home, enhancing comfort and privacy. The primary bathroom is a luxurious retreat with wood-look flooring, a soaking tub, and a dual vanity. Step outside to a private yard featuring a covered patio, ideal for outdoor enjoyment and relaxation. The generous backyard presents a mix of lush lawn and low-maintenance xeriscape, complemented by a quaint storage shed. The property also includes a private side yard with a gas grill, perfect for al fresco dining. With a stucco facade, a terracotta-tiled roof, and an attached garage, this home offers attractive curb appeal in a desirable Henderson neighborhood.
Property Features
Property Type: Residential - Single Family
Cooling: Central Air, Electric
Fireplaces: 2
Garage: 2 car attached
Heating: Central, Gas
Home Style: Two Story
Lot Size: 0.16 Acres
Roof Type: Tile
Stories: 2.0
Taxes: $2,836
Year Built: 1988
Amenities
Bedroom on Main Level
Ceiling Fan(s)
Window Treatments
Courtyard
Patio
Sprinkler/Irrigation
Feature Descriptions
Appliances: Dryer, Dishwasher, Disposal, Gas Range, Refrigerator, Washer
Fencimg: Block, Back Yard
Fireplace: Bath, Family Room, Gas, Primary Bedroom, Multi-Sided
Flooring: Carpet, Laminate, Tile
HOA Fee: 20/ Monthly
Laundry: Gas Dryer Hookup, Laundry Closet
Lot: Back Yard, Cul-De-Sac, Drip Irrigation/Bubblers, Desert Landscaping, Landscaped, < 1/4 Acre
Parcel#: 178-04-514-055
Parking: Attached, Garage, Garage Door Opener, Inside Entrance, Private
Parking Notes: Attached, Garage, Garage Door Opener, Inside Entrance
Patio/Porch: Covered, Patio
Sewer: Public Sewer
Utilities: Underground Utilities
Water: Public
Window: Blinds
Room Sizes
Bedroom 5: 12 X 10
Bedroom 4: 12 X 10
Bedroom 3: 12 X 10
Bedroom 2: 16 X 13
Primary Bedroom: 19 X 18
Local Schools
High School: Green Valley
Middle School: White Thurman
Elementary School: Treem, Harriet A.,Treem, Harriet A.
Listed By / Shown By
Listed By
Agency Name: JMG Real Estate
Agency Contact: (702) 460-6403
Agent Name: Shad S. Williams
Shown By
Agency Title: Wardley Real Estate
Agency Phone: 702-256-4900

Estimate Your Payment
Estimated Payment
$ 2,451.70 per month $2,058.19 Principal & Interest $236.33 Property Tax $157.18 Homeowner's Insurance
742 Spruce Tree Circle | MLS# 2805205
This single family home located at 742 Spruce Tree Circle, Henderson, NV 89014 is currently listed for sale with an asking price of $538,888. This property was built in 1988 and has 5 bedrooms and 3 full baths with 2906 sq. ft. Spruce Tree Circle is located in the Candle Creek subdivision. Search Candle Creek real estate on www.wardleyre.com today.