
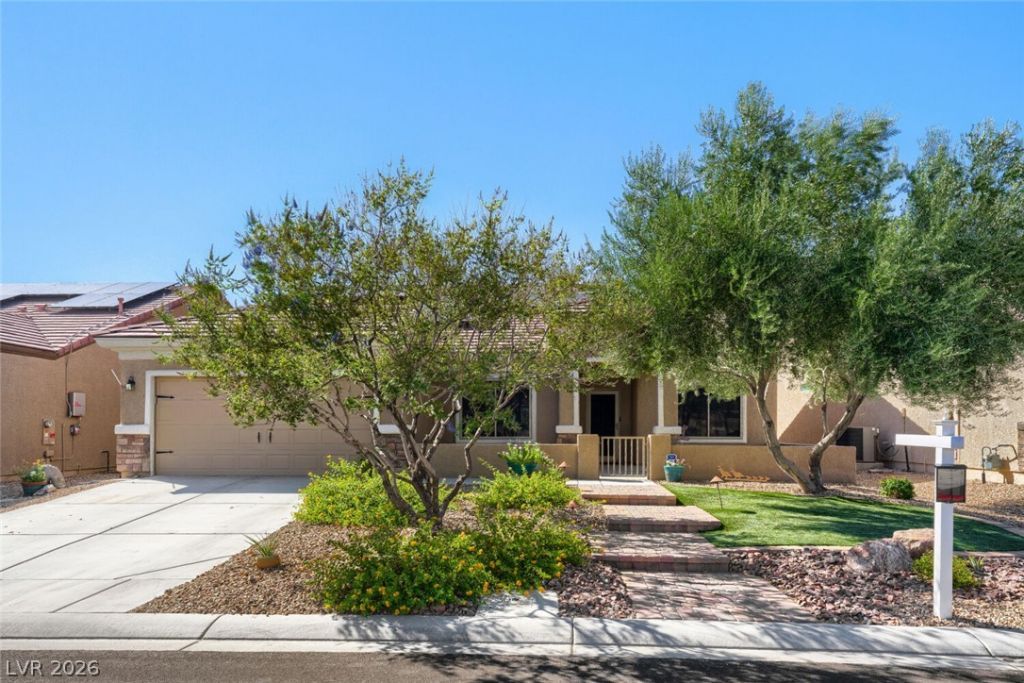
BEDS2
BATHS2 full
SQUARE FEET2,104
MLS#2820332
STATUSActive
PROPERTY TYPEResidential - Single Family
SUBDIVISIONSun City Aliante Phase 2
Property Description
Enjoy golf course living in Sun City Allante's largest model! Great curb appeal and an inviting front courtyard welcome you to this spacious home with golf course frontage and beautiful Mt. Charleston views. The expansive great room provides generous space for living and dining, while the oversized den comfortably accommodates both a bed and desk. The kitchen features a breakfast nook, center island, granite countertops, and abundant cabinet storage. Set apart from the secondary bedroom, the primary suite overlooks the golf course and features a huge walk-in closet with built-in organizers. The primary bath offers a walk-in shower and dual sinks. Additional highlights include ceiling fans with lighting throughout, a laundry room with a sink and upper cabinets, a tankless water heater, water filtration system and solar panels. Step outside to an oversized covered patio and a backyard with a built-in BBQ—the perfect setting for relaxing or entertaining while enjoying golf course and mountain views. Enjoy Sun City Aliante's active community lifestyle with a community center, heated indoor pool, spa, sauna, fitness center, tennis and pickleball courts, library, craft room, and community events. An 18-hole public golf course winds throughout the community, completing the golf course lifestyle!
Property Features
Property Type: Residential - Single Family
Cooling: Central Air, Electric
Garage: 2
Heating: Central, Gas
Home Style: One Story
Lot Size: 0.14 Acres
Roof Type: Tile
Stories: 1.0
Taxes: $2,817
Year Built: 2007
Amenities
Bathroom on Main Level
Bedroom on Main Level
Ceiling Fan(s)
Full Bath on Main Level
Primary Downstairs
Window Treatments
Built-in Barbecue
Barbecue
Courtyard
Patio
Sprinkler/Irrigation
Feature Descriptions
Appliances: Dryer, Dishwasher, Gas Cooktop, Disposal, Microwave, Refrigerator, Tankless Water Heater, Water Purifier, Washer
Association Amenities: Basketball Court, Clubhouse, Dog Park, Fitness Center, Golf Course, Indoor Pool, Pickleball, Pool, Recreation Room, Spa/Hot Tub, Security, Tennis Court(s), Media Room
Community Features: Pool
Days on Site: 5
Fencimg: None
Flooring: Laminate, Tile
HOA Fee: 52/ Monthly
Hot Tub: Yes
Laundry: Gas Dryer Hookup, Laundry Room
Lot: Drip Irrigation/Bubblers, Landscaped, Rocks, Synthetic Grass, < 1/4 Acre
Parcel#: 124-17-717-017
Parking: Attached, Finished Garage, Garage, Garage Door Opener, Inside Entrance, Open, Private, Shelves
Parking Notes: Attached, Finished Garage, Garage, Garage Door Opener
Patio/Porch: Covered, Patio
Pool: Community
Sewer: Public Sewer
Swimming Pool: Yes
Utilities: Underground Utilities
Water: Public
Window: Blinds, Double Pane Windows, Low-Emissivity Windows, Window Treatments
Room Sizes
Dining Room: 12 X 12
Living Room: 23 X 20
Den: 15 X 12
Bedroom 2: 14 X 11
Primary Bedroom: 16 X 14
Local Schools
High School: Shadow Ridge
Middle School: Saville Anthony
Elementary School: Triggs, Vincent,Triggs, Vincent
Listed By / Shown By
Listed By
Agency Name: Real Broker LLC
Agent Name: Juliet D. Hebert
Shown By
Agency Title: Wardley Real Estate
Agency Phone: 702-256-4900

Estimate Your Payment
Estimated Payment
$ 2,393.02 per month $2,005.14 Principal & Interest $234.75 Property Tax $153.13 Homeowner's Insurance
7421 Shelduck Street | MLS# 2820332
This single family home located at 7421 Shelduck Street, North Las Vegas, NV 89084 is currently listed for sale with an asking price of $525,000. This property was built in 2007 and has 2 bedrooms and 2 full baths with 2104 sq. ft. Shelduck Street is located in the Sun City Aliante Phase 2 subdivision. Search Sun City Aliante Phase 2 real estate on www.wardleyre.com today.