
BEDS4
BATHS5 full 1 partial
SQUARE FEET5,283
MLS#2749907
STATUSActive
PROPERTY TYPEResidential - Single Family
SUBDIVISIONTen Oaks Estate
Property Description
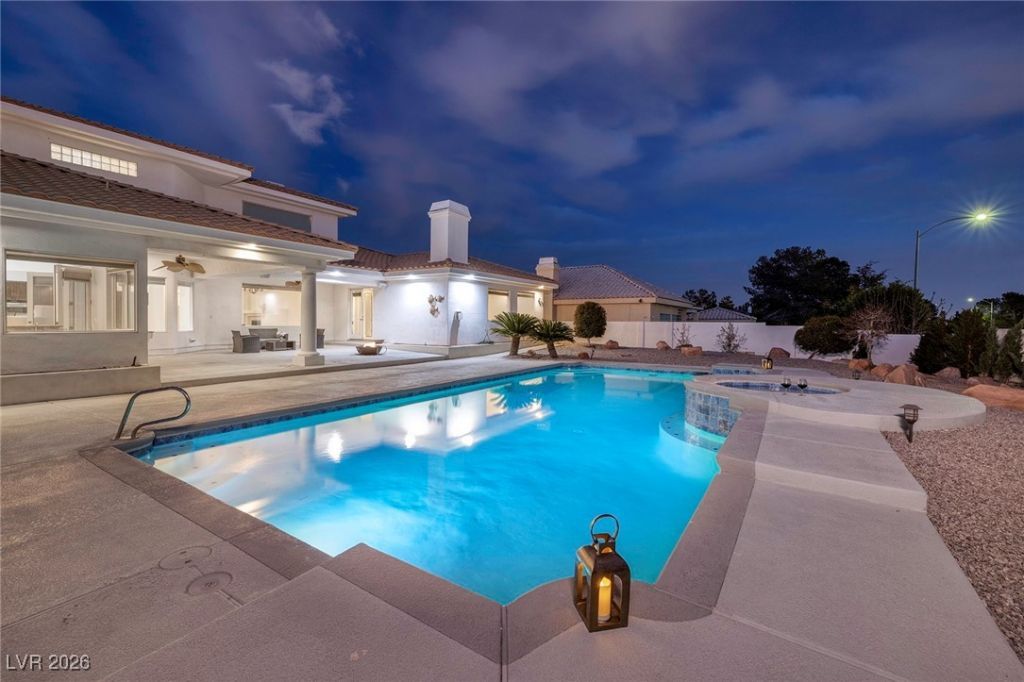
Stunning one-story custom estate in the prestigious guard-gated Ten Oaks community. This exceptional 5283 SF home features 4 Bd + Office, 6 Bath, Oversized 3 Car Garage, Porte Cochere Entrance w/Circular Driveway, Dramatic Foyer w/ Soaring Ceilings & Custom Iron Doors. Open Concept Layout w/ Living, Dining & Family Rooms. Subzero/ Dcor Appliances w/ Wine Chiller. Exquisite Cabinets, Island w/ 6 Burner Gas Range. Walk- In Pantry, Granite Countertops, Wet Bar. Pool Bath w/ Shower. Spacious Primary Bedroom w/ Fireplace, Marble Spa Bath w/ Jetted Tub, Oversized Shower w/ Dual Heads, Oversized Custom Closet. All Bedrooms have En-Suites w/ Walk-In Closets. Great Outdoor Space w/ Pool, Spa, Fire Lounge, Covered Patio w/ Misters, Low Maintenances Landscaping. Water Softener, Filtration System, Central Vac, Alarm System. Tennis Courts & Security. + Nevada is a State WITHOUT Individual & Corporate Income Taxes offering significant savings for Residents.
Property Features
Property Type: Residential - Single Family
Cooling: Central Air, Electric,2 Units
Fireplaces: 3
Garage: 3
Heating: Central, Gas, Multiple Heating Units
Home Style: One Story, Custom
Lot Size: 0.46 Acres
Roof Type: Tile
Stories: 1.0
Taxes: $9,726
Year Built: 1996
Amenities
Bathroom on Main Level
Bedroom on Main Level
Ceiling Fan(s)
Intercom
Primary Downstairs
Pot Rack
Window Treatments
Central Vacuum
Circular Driveway
Patio
Private Yard
Irrigation Sprinklers
Feature Descriptions
Appliances: Built-In Electric Oven, Double Oven, Dryer, Gas Cooktop, Disposal, Microwave, Refrigerator, Water Softener Owned, Water Heater, Water Purifier, Wine Refrigerator, Washer
Association Amenities: Gated, Guard, Tennis Court(s)
Days on Site: 290
Exterior: Frame, Stucco
Fencimg: Block, Back Yard
Fireplace: Family Room, Gas, Glass Doors, Living Room, Primary Bedroom
Flooring: Carpet, Hardwood, Laminate, Marble, Tile
HOA Fee: 350/ Monthly
Laundry: Gas Dryer Hookup, Main Level, Laundry Room
Lot: 1/4 to 1 Acre Lot, Drip Irrigation/Bubblers, Fruit Trees, Landscaped, Rocks
Other Equipment: Intercom, Satellite Dish
Parcel#: 163-03-210-037
Parking: Attached, Exterior Access Door, Garage, Garage Door Opener, Inside Entrance, Private
Parking Notes: Attached, Exterior Access Door, Garage, Garage Door O
Patio/Porch: Covered, Patio
Pool: Heated, In Ground, Private
Sewer: Public Sewer
Spa: Yes
Spa: In Ground
Special View Info: None
Swimming Pool: Yes
Utilities: Cable Available, Underground Utilities
Water: Public
Window: Window Treatments
Room Sizes
Living Room: 18 X 14
Family Room: 28 X 22
Dining Room: 16 X 12
Den: 18 X 14
Bedroom 4: 15 X 13
Bedroom 3: 15 X 12
Bedroom 2: 15 X 12
Primary Bedroom: 23 X 18
Local Schools
High School: Bonanza
Middle School: Johnson Walter
Elementary School: Derfelt, Herbert A.,Derfelt, Herbert A.
Listed By / Shown By
Listed By
Agency Name: Douglas Elliman of Nevada LLC
Agency Contact: (702) 501-1718
Agent Name: Amanda Johnson
Shown By
Agency Title: Wardley Real Estate
Agency Phone: 702-256-4900

Estimate Your Payment
Estimated Payment
$ 8,169.17 per month $6,836.59 Principal & Interest $810.50 Property Tax $522.08 Homeowner's Insurance
7421 Silver Palm Avenue | MLS# 2749907
This single family home located at 7421 Silver Palm Avenue, Las Vegas, NV 89117 is currently listed for sale with an asking price of $1,790,000. This property was built in 1996 and has 4 bedrooms and 5 full and 1 partial baths with 5283 sq. ft. Silver Palm Avenue is located in the Ten Oaks Estate subdivision. Search Ten Oaks Estate real estate on www.wardleyre.com today.