
BEDS5
BATHS3 full
SQUARE FEET2,896
MLS#2785618
STATUSActive
PROPERTY TYPEResidential - Single Family
SUBDIVISIONSedona
Property Description
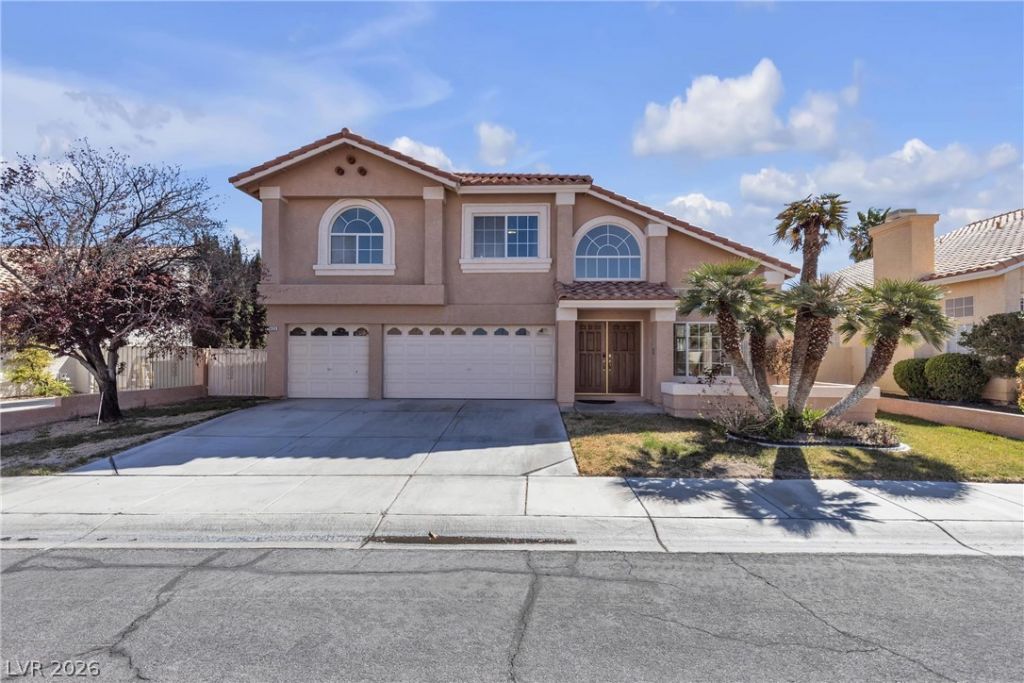
Welcome to a beautiful home located in the Northwest side of town but still close to schools, freeways and stores. This spacious home has as you enter a formal living room, dining room, open concept kitchen with a very big family room with chimney. It also has 5 bedrooms and 3 full bathrooms. It has 3 car garage and a nice size lot, big enough for a pool and spa or anything your hearts desire. Property has solar panels and it covers 100% of seller's energy bill. You may use Down Payment Assistance with this property!
Property Features
Property Type: Residential - Single Family
Cooling: Central Air, Electric
Fireplaces: 1
Garage: 3 car attached
Heating: Central, Gas
Home Style: Two Story
Lot Size: 0.15 Acres
Roof Type: Tile
Stories: 2.0
Taxes: $3,081
Year Built: 1993
Amenities
Bedroom on Main Level
Ceiling Fan(s)
None
Feature Descriptions
Appliances: Convection Oven, Dryer, Disposal, Gas Range, Refrigerator, Washer
Days on Site: 56
Exterior: Drywall
Fencimg: Brick, Back Yard
Fireplace: Family Room, Gas
Flooring: Laminate, Tile
HOA Fee: 79/ Quarterly
Laundry: Electric Dryer Hookup, Gas Dryer Hookup, Laundry Room
Lot: Desert Landscaping, Landscaped, < 1/4 Acre
Parcel#: 138-03-211-037
Parking: Attached, Finished Garage, Garage, Garage Door Opener, Open, RV Gated, RV Access/Parking
Parking Notes: Attached, Finished Garage, Garage, Garage Door Opener
Sewer: Public Sewer
Special View Info: Mountain(s)
Utilities: Underground Utilities
Water: Public
Window: Double Pane Windows
Room Sizes
Living Room: 18 X 16
Kitchen: 18 X 12
Dining Room: 18 X 11
Bedroom 5: 13 X 11
Bedroom 4: 16 X 10
Bedroom 3: 12 X 11
Bedroom 2: 15 X 12
Primary Bathroom: 11 X 9
Primary Bedroom: 20 X 17
Local Schools
High School: Centennial
Middle School: Leavitt Justice Myron E
Elementary School: Deskin, Ruthe,Deskin, Ruthe
Listed By / Shown By
Listed By
Agency Name: Realty ONE Group, Inc
Agency Contact: (702) 517-2104
Agent Name: Jenilee Garcia Veitia
Shown By
Agency Title: Wardley Real Estate
Agency Phone: 702-256-4900

Estimate Your Payment
Estimated Payment
$ 2,579.46 per month $2,157.92 Principal & Interest $256.75 Property Tax $164.79 Homeowner's Insurance
7425 Enchanted Hills Court | MLS# 2785618
This single family home located at 7425 Enchanted Hills Court, Las Vegas, NV 89129 is currently listed for sale with an asking price of $565,000. This property was built in 1993 and has 5 bedrooms and 3 full baths with 2896 sq. ft. Enchanted Hills Court is located in the Sedona subdivision. Search Sedona real estate on www.wardleyre.com today.