
BEDS4
BATHS2 full
SQUARE FEET1,968
MLS#2833701
STATUSActive
PROPERTY TYPEResidential - Single Family
SUBDIVISIONMcGuire Prop
Property Description
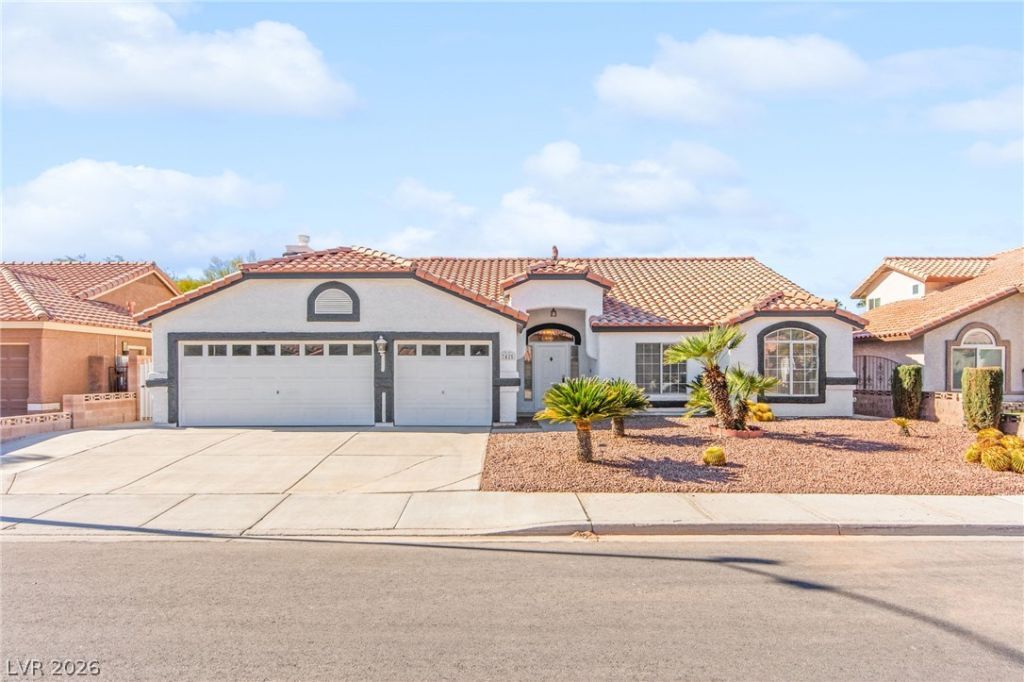
Beautifully remodeled and refreshed inside and out, this inviting 4-bedroom home with NO HOA offers modern updates, versatile living spaces, and a fresh new look! Step inside to discover brand-new flooring, fresh interior paint, and an updated kitchen featuring all-new cabinetry. The bathrooms have been refreshed with new sinks and mirrors, while fresh exterior paint and a freshly painted garage complete the home's updated appearance. The permitted enclosed patio features brand-new flooring and provides additional space for relaxing, entertaining, or enjoying your favorite hobbies. The enclosed patio is not included in the home's livable square footage. A standout feature is the versatile fourth bedroom, complete with a closet, window, separate hallway access, and newly installed French doors connecting directly to the primary bedroom. This flexible layout offers the option of a traditional fourth bedroom, private home office, nursery, or personal retreat. Step outside to a refreshed backyard featuring newly refreshed decorative rock landscaping, a repaired and operational fountain, and a convenient storage shed. With extensive recent improvements both inside and out, flexible living spaces, and the added benefit of NO HOA, this home offers a welcoming atmosphere and the freedom to make it your own. Schedule your private showing today!
Property Features
Property Type: Residential - Single Family
Cooling: Central Air, Electric
Fireplaces: 1
Garage: 3
Heating: Central, Gas
Home Style: One Story
Lot Size: 0.16 Acres
Roof Type: Pitched, Tile
Stories: 1.0
Taxes: $3,150
Year Built: 1990
Amenities
Bathroom on Main Level
Bedroom on Main Level
Ceiling Fan(s)
Full Bath on Main Level
Primary Downstairs
Pot Rack
Skylights
Window Treatments
Patio
Private Yard
Shed
Feature Descriptions
Appliances: Dishwasher, Disposal, Gas Range, Microwave, Refrigerator
Association Amenities: None
Exterior: Frame, Stucco
Fencimg: Block, Back Yard
Fireplace: Family Room, Gas
Flooring: Laminate, Luxury Vinyl Plank, Tile
Laundry: Gas Dryer Hookup, Laundry Room
Lot: Desert Landscaping, Landscaped, Rocks, < 1/4 Acre
Parcel#: 177-11-111-015
Parking: Attached, Garage, Inside Entrance, Private
Parking Notes: Attached, Garage, Inside Entrance, Private
Patio/Porch: Enclosed, Patio
Sewer: Public Sewer
Utilities: Underground Utilities
Water: Public
Window: Blinds, Double Pane Windows, Skylight(s)
Room Sizes
Dining Room: 10 X 10
Family Room: 11 X 15
Living Room: 15 X 14
Bedroom 4: 10 X 10
Bedroom 3: 10 X 10
Bedroom 2: 10 X 11
Primary Bedroom: 16 X 18
Local Schools
High School: Silverado
Middle School: Schofield Jack Lund
Elementary School: Hill, Charlotte,Hill, Charlotte
Listed By / Shown By
Listed By
Agency Name: Huntington & Ellis, A Real Est
Agency Contact: (702) 514-6634
Agent Name: Craig Tann
Shown By
Agency Title: Wardley Real Estate
Agency Phone: 702-256-4900

Estimate Your Payment
Estimated Payment
$ 2,519.43 per month $2,096.81 Principal & Interest $262.50 Property Tax $160.13 Homeowner's Insurance
7425 Falcon Rock Drive | MLS# 2833701
This single family home located at 7425 Falcon Rock Drive , Las Vegas, NV 89123 is currently listed for sale with an asking price of $549,000. This property was built in 1990 and has 4 bedrooms and 2 full baths with 1968 sq. ft. Falcon Rock Drive is located in the McGuire Prop subdivision. Search McGuire Prop real estate on www.wardleyre.com today.