
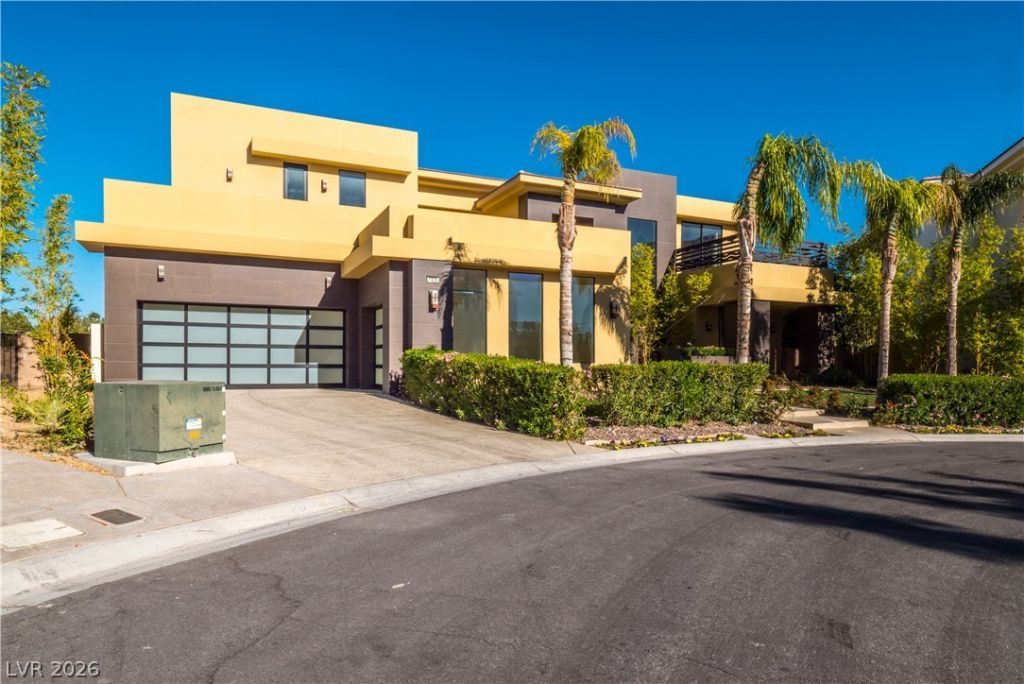
BEDS5
BATHS5 full 1 partial
SQUARE FEET7,022
MLS#2805605
STATUSActive
PROPERTY TYPERental - Single Family
SUBDIVISIONMonte Cristo Obannon
Property Description
Experience contemporary luxury in this striking 7,022-square-foot residence situated on a half-acre lot within a gated community. The dramatic open floor plan showcases imported Italian and Spanish finishes, Caesarstone counters, custom cabinetry, porcelain tile, bamboo flooring, and premium Wolf and Sub-Zero appliances. Featuring five spacious bedrooms, five full bathrooms, and one half bathroom, the home is designed for elegant living and effortless entertaining. Interior highlights include expansive living and media rooms, a beautifully appointed kitchen, custom closets, central vacuum, intercom, and an owned and wired alarm system. Outdoors, enjoy a resort-style pool and spa, private balcony, built-in BBQ stub, landscaped grounds, and impressive city, mountain, and Strip views. A three-car garage completes this exceptional Las Vegas residence.
Property Features
Property Type: Rental - Single Family
Cooling: Central Air, Electric, High Efficiency,2 Units
Garage: 3
Heating: Central, Gas, Multiple Heating Units, Zoned
Home Style: Two Story
Lot Size: 0.50 Acres
Roof Type: Tile
Stories: 2.0
Year Built: 2009
Amenities
Bedroom on Main Level
Intercom
Window Treatments
Central Vacuum
Programmable Thermostat
Balcony
Barbecue
Private Yard
Sprinkler/Irrigation
Feature Descriptions
Appliances: Built-In Gas Oven, Convection Oven, Double Oven, Dishwasher, Gas Cooktop, Disposal, Gas Water Heater, Multiple Water Heaters, Microwave, Refrigerator, Water Heater, Warming Drawer
Association Amenities: Gated
Exterior: Frame, Stucco
Fencimg: Block, Full
Flooring: Bamboo, Hardwood, Porcelain Tile, Tile
Laundry: Cabinets, Gas Dryer Hookup, Main Level, Laundry Room, Sink, Upper Level
Lot: 1/4 to 1 Acre Lot, Drip Irrigation/Bubblers, Desert Landscaping, Front Yard, Sprinklers In Rear, Sprinklers In Front, Landscaped, Rocks, Synthetic Grass
Other Equipment: Intercom
Parcel#: 163-03-315-005
Parking: Garage, Private
Parking Notes: Garage, Private
Patio/Porch: Balcony
Pets Allowed: Yes, Negotiable
Security: Prewired, Security System Owned
Security: yes
Spa: Yes
Special View Info: City, Mountain(s), Strip View
Swimming Pool: Yes
Utilities: Cable Available, High Speed Internet Available, Underground Utilities
Window: Drapes, Window Treatments
Room Sizes
Living Room: 19 X 17
Kitchen: 25 X 30
Family Room: 34 X 24
Dining Room: 13 X 15
Bedroom 5: 14 X 15
Bedroom 4: 15 X 16
Bedroom 3: 15 X 16
Bedroom 2: 16 X 15
Primary Bathroom: 20 X 22
Primary Bedroom: 23 X 22
Local Schools
High School: Bonanza
Middle School: Johnson Walter
Elementary School: Derfelt, Herbert A.,Derfelt, Herbert A.
Listed By / Shown By
Listed By
Agency Name: Plasim Homes LLC
Agency Contact: 646-504-7796
Agent Name: Roy Zalman
Shown By
Agency Title: Wardley Real Estate
Agency Phone: 702-256-4900

7426 Yonie Court | MLS# 2805605
This property located at 7426 Yonie Court , Las Vegas, NV 89117 is currently listed for rent with an asking price of $8,000 / Monthly. Search Las Vegas real estate on www.wardleyre.com today.