
BEDS3
BATHS2 full 1 partial
SQUARE FEET1,390
MLS#2801174
STATUSActive
PROPERTY TYPERental - Single Family
SUBDIVISIONQuartersprings
Property Description
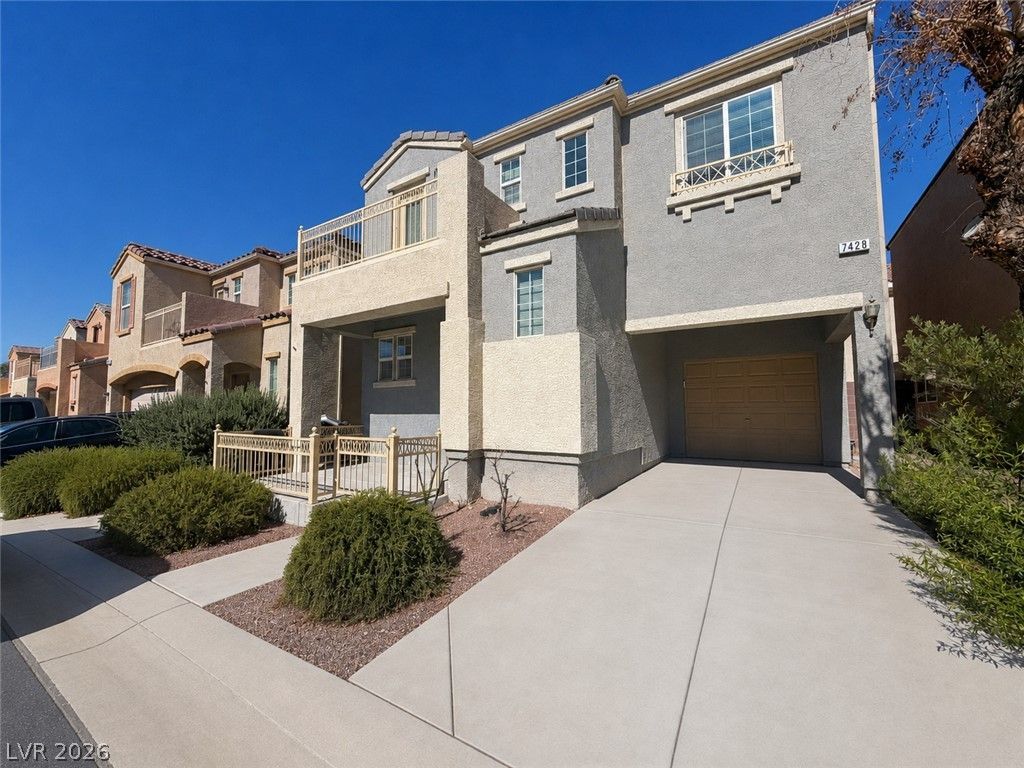
Welcome to this bright and spacious 3-bedroom, 2.5-bath home offering approximately 1,390 square feet of comfortable living space in Southwest Las Vegas. The open-concept main level features low-maintenance tile flooring, abundant natural light, recessed lighting and a generous living and dining area that flows effortlessly into the kitchen. The kitchen offers rich wood cabinetry, ample counter space, a breakfast bar and a full appliance package. Upstairs, wood-look flooring runs throughout the bedrooms, including a spacious primary suite with a walk-in closet, private bathroom and balcony showcasing beautiful neighborhood and mountain views. Additional highlights include an upstairs laundry area with washer and dryer, attached one-car garage and a welcoming front patio. Conveniently located near the community park, playground and pool area, with easy access to shopping, dining, schools and major roadways. This home combines space, convenience and scenic views in a desirable Las Vegas location.
Property Features
Property Type: Rental - Single Family
Cooling: Central Air, Electric
Garage: 1
Heating: Central, Gas
Home Style: Two Story
Lot Size: 0.04 Acres
Roof Type: Pitched, Tile
Stories: 2.0
Year Built: 2005
Amenities
Ceiling Fan(s)
Window Treatments
Feature Descriptions
Appliances: Dryer, Dishwasher, Disposal, Gas Range, Refrigerator, Washer/Dryer, Washer/DryerAllInOne, Washer
Association Amenities: Basketball Court, Jogging Path, Playground, Park, Pool
Exterior: Block, Stucco
Fencimg: Block, Back Yard
Flooring: Luxury Vinyl Plank
Laundry: Gas Dryer Hookup, Upper Level
Parcel#: 176-08-117-119
Parking: Garage, Private, Guest
Parking Notes: Garage, Private, Guest
Pets Allowed: Yes
Pool: Association
Utilities: Cable Available
Window: Blinds
Room Sizes
Kitchen: 10 X 15
Bedroom 3: 15 X 11
Bedroom 2: 10 X 14
Primary Bedroom: 15 X 14
Local Schools
High School: Sierra Vista High
Middle School: Faiss, Wilbur & Theresa
Elementary School: Tanaka, Wayne N.,Tanaka, Wayne N.
Listed By / Shown By
Listed By
Agency Name: Compass Realty & Management
Agency Contact: (702) 507-7373
Agent Name: Brian Grenga
Shown By
Agency Title: Wardley Real Estate
Agency Phone: 702-256-4900

7428 Corcoran Street | MLS# 2801174
This property located at 7428 Corcoran Street , Las Vegas, NV 89148 is currently listed for rent with an asking price of $2,200 / Monthly. Search Las Vegas real estate on www.wardleyre.com today.