
BEDS5
BATHS4 full
SQUARE FEET3,608
MLS#2801411
STATUSActive Under Contract
PROPERTY TYPEResidential - Single Family
SUBDIVISIONThe Canyons Parcel B Phase 1
Property Description
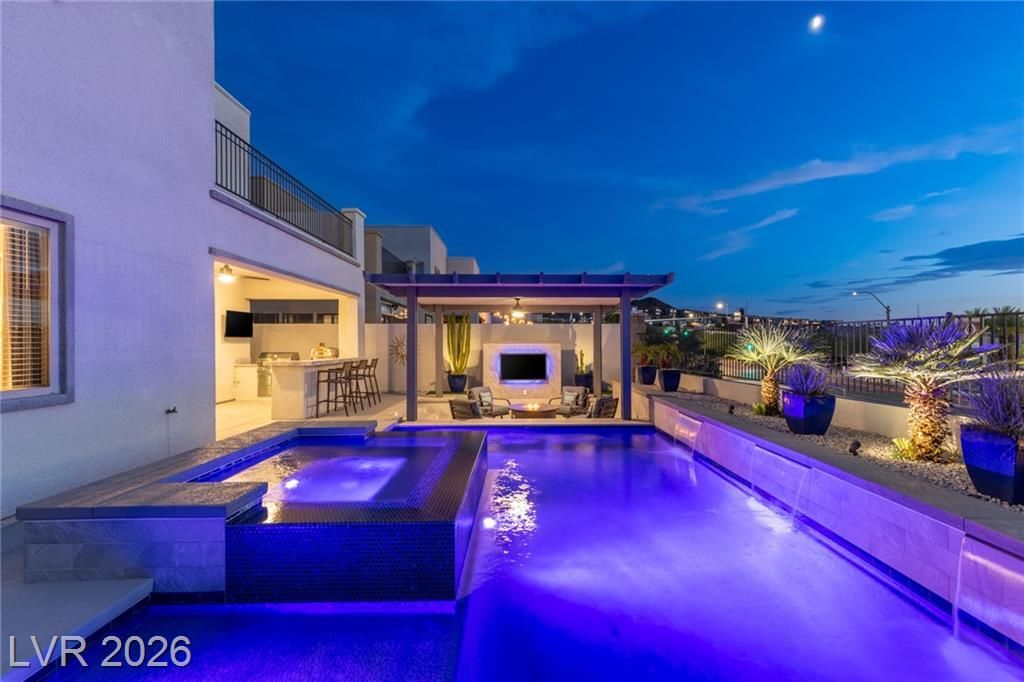
Discover luxury living in the prestigious gated community of The Canyons at MacDonald Ranch in Henderson. This extraordinary home boasts incredible views of the Las Vegas Strip and a spectacular backyard with an array of premium upgrades that redefine modern elegance. The open-concept living space features a spacious kitchen complete with a grand island, quartz countertops, a built-in high-end Electrolux refrigerator, stainless steel Monogram appliances, a built-in ice maker, and a designer backsplash. Through a large glass sliding door, the luxurious backyard offers a pristine pebble-tec pool and spa with a swim bar, a trellis, a covered patio, a fireplace, multiple TVs, and a built-in outdoor kitchen. Enjoy breathtaking views of the Las Vegas Strip and majestic mountains right from your private balcony. Situated in a top-rated school district, this home is just minutes from shopping, dining, entertainment, scenic walking trails, and world-class golf courses. Spacious tandem 3 car garage with 2 EV chargers. Blending comfort, convenience, and luxury with thoughtful upgrades throughout, this premier property is a rare opportunity you won't want to miss. All appliances, including the washer and dryer, are included.
Property Features
Property Type: Residential - Single Family
Cooling: Central Air, Electric, ENERGY STAR Qualified Equipme
Fireplaces: 1
Garage: 3 car attached
Heating: Central, Gas, High Efficiency, Multiple Heating Units
Home Style: Two Story
Lot Size: 0.13 Acres
Roof Type: Flat
Stories: 2.0
Taxes: $8,212
Year Built: 2019
Amenities
Bathroom on Main Level
Bedroom on Main Level
Ceiling Fan(s)
Full Bath on Main Level
Window Treatments
Programmable Thermostat
Built-in Barbecue
Barbecue
Courtyard
Deck
Dog Run
Patio
Private Yard
Sprinkler/Irrigation
Feature Descriptions
Appliances: Built-In Gas Oven, Convection Oven, Double Oven, Dryer, Dishwasher, ENERGY STAR Qualified Appliances, Gas Cooktop, Disposal, Microwave, Refrigerator, Water Heater, Washer
Association Amenities: Gated, Park
Days on Site: 56
Fencimg: Block, Back Yard, Wrought Iron
Fireplace: Free Standing, Gas, Outside
Flooring: Carpet, Luxury Vinyl Plank, Tile
HOA Fee: 96/ Monthly
Laundry: Cabinets, Electric Dryer Hookup, Gas Dryer Hookup, Laundry Room, Sink, Upper Level
Lot: Drip Irrigation/Bubblers, Desert Landscaping, Landscaped, No Rear Neighbors, < 1/4 Acre
Parcel#: 178-29-414-046
Parking: Attached, Electric Vehicle Charging Station(s), Garage, Garage Door Opener, Inside Entrance, Private, Tandem
Parking Notes: Attached, Electric Vehicle Charging Station(s), Gara
Patio/Porch: Covered, Deck, Patio
Pool: Heated, In Ground, Private, Waterfall
Sewer: Public Sewer
Spa: Yes
Spa: In Ground
Special View Info: City, Mountain(s), Strip View
Swimming Pool: Yes
Utilities: Cable Available, High Speed Internet Available, Underground Utilities
Water: Public
Window: Blinds, Double Pane Windows, Low-Emissivity Windows, Window Treatments
Room Sizes
Dining Room: 19 X 13
Kitchen: 21 X 12
Living Room: 16 X 15
Loft: 20 X 17
Bedroom 5: 12 X 14
Bedroom 4: 12 X 12
Bedroom 3: 12 X 12
Bedroom 2: 12 X 12
Primary Bathroom: 15 X 14
Primary Bedroom: 19 X 15
Local Schools
High School: Coronado High
Middle School: Miller Bob
Elementary School: Vanderburg, John C.,Twitchell, Neil C.
Listed By / Shown By
Listed By
Agency Name: Luxury Estates International
Agency Contact: jim@luxuryestates.com
Agent Name: Jim Aktac
Shown By
Agency Title: Wardley Real Estate
Agency Phone: 702-256-4900

Estimate Your Payment
Estimated Payment
$ 6,024.51 per month $4,961.30 Principal & Interest $684.33 Property Tax $378.88 Homeowner's Insurance
743 Glowing Horizon Street | MLS# 2801411
This single family home located at 743 Glowing Horizon Street, Henderson, NV 89052 is currently listed for sale with an asking price of $1,299,000. This property was built in 2019 and has 5 bedrooms and 4 full baths with 3608 sq. ft. Glowing Horizon Street is located in the The Canyons Parcel B Phase 1 subdivision. Search The Canyons Parcel B Phase 1 real estate on www.wardleyre.com today.