
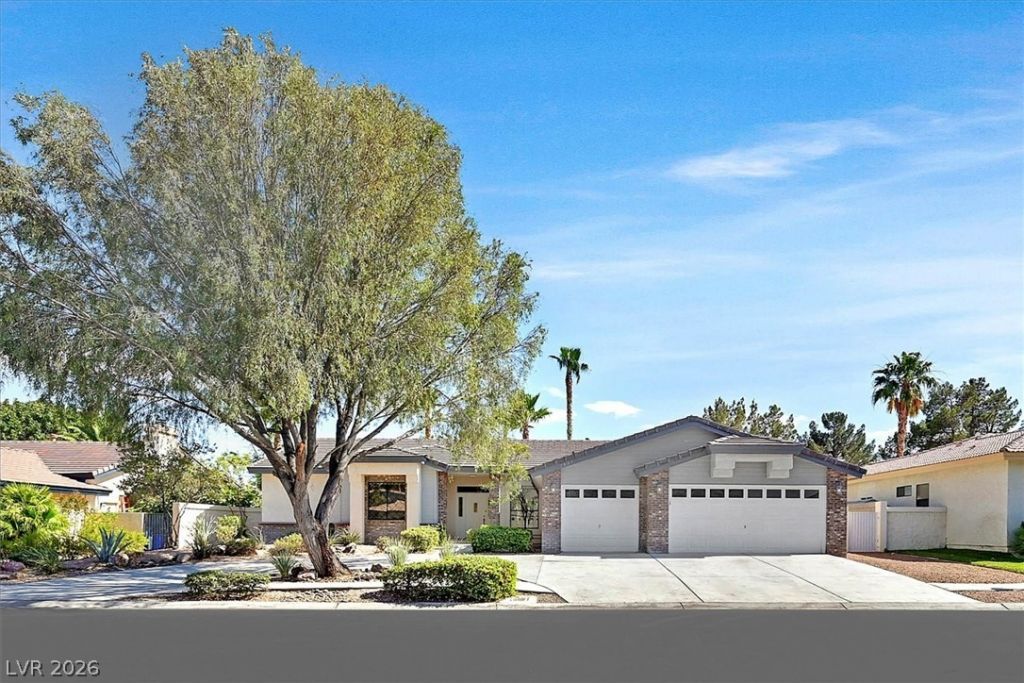
BEDS4
BATHS3 full
SQUARE FEET2,859
MLS#2784214
STATUSActive
PROPERTY TYPEResidential - Single Family
SUBDIVISIONCanyon Ranch Estate
Property Description
Absolutely Gorgeous One Story 4 Bedroom with 3 Car Garage Home with a Circular Driveway, Built By Christopher Homes in a Gated Canyon Ranch Neighborhood! So Desirable! This Community is all One Story Homes! This Home has it All! So Updated! Open, Spacious Floorplan with Beautifully Upgraded Kitchen Featuring All New Quartz Countertops, Full Backsplash, Stainless Steel Appliances, All New Cabinets Just Installed, Island and a Pantry! Seperate Living Room and Family Room, both with Fireplaces! All New Luxury Vinyl Plank Flooring Throughout with Newly Installed Carpet in the Bedrooms! Interior Just Painted! Primary Bedroom and Bathroom also have Fireplaces! Stunning Primary Bath with Large Soaking Tub and Custom Shower with Dual Sinks and Quartz Countertops! Large Custom Covered Backyard Patio and Sparkling Pool, Just Re-Plastered, with Waterfall Feature and Spa!, Wow! Home Sweet Home!
Property Features
Property Type: Residential - Single Family
Cooling: Central Air, Electric
Fireplaces: 3
Garage: 3 car attached
Heating: Central, Gas
Home Style: One Story
Lot Size: 0.24 Acres
Roof Type: Tile
Stories: 1.0
Taxes: $5,272
Year Built: 1990
Amenities
Bedroom on Main Level
Primary Downstairs
None
Private Yard
Sprinkler/Irrigation
Feature Descriptions
Appliances: Built-In Gas Oven, Dryer, Gas Cooktop, Disposal, Microwave, Refrigerator, Washer
Association Amenities: Gated
Fencimg: Block, Back Yard
Fireplace: Bedroom, Family Room, Gas, Living Room
Flooring: Carpet, Laminate
HOA Fee: 146/ Monthly
Laundry: Gas Dryer Hookup, Main Level, Laundry Room
Lot: Drip Irrigation/Bubblers, Desert Landscaping, Landscaped, < 1/4 Acre
Parcel#: 138-03-112-023
Parking: Attached, Garage, Inside Entrance, Private
Parking Notes: Attached, Garage, Inside Entrance, Private
Pool: In Ground, Private
Sewer: Public Sewer
Spa: Yes
Swimming Pool: Yes
Utilities: Underground Utilities
Water: Public
Room Sizes
Family Room: 18 X 13
Dining Room: 16 X 13
Bedroom 4: 12 X 12
Bedroom 3: 13 X 13
Bedroom 2: 14 X 12
Primary Bedroom: 19 X 15
Local Schools
High School: Centennial
Middle School: Leavitt Justice Myron E
Elementary School: Deskin, Ruthe,Deskin, Ruthe
Listed By / Shown By
Listed By
Agency Name: Blue Diamond Realty LLC
Agency Contact: 702-994-6234
Agent Name: John McMahon
Shown By
Agency Title: Wardley Real Estate
Agency Phone: 702-256-4900

Estimate Your Payment
Estimated Payment
$ 3,522.58 per month $2,864.49 Principal & Interest $439.33 Property Tax $218.75 Homeowner's Insurance
7431 Tahoe Basin Drive | MLS# 2784214
This single family home located at 7431 Tahoe Basin Drive , Las Vegas, NV 89129 is currently listed for sale with an asking price of $750,000. This property was built in 1990 and has 4 bedrooms and 3 full baths with 2859 sq. ft. Tahoe Basin Drive is located in the Canyon Ranch Estate subdivision. Search Canyon Ranch Estate real estate on www.wardleyre.com today.