
BEDS3
BATHS2 full 1 partial
SQUARE FEET1,585
MLS#2170809
STATUSActive
PROPERTY TYPEResidential - Single Family
SUBDIVISIONAUBURN HILLS PH 1
SCHOOLWashington
Property Description
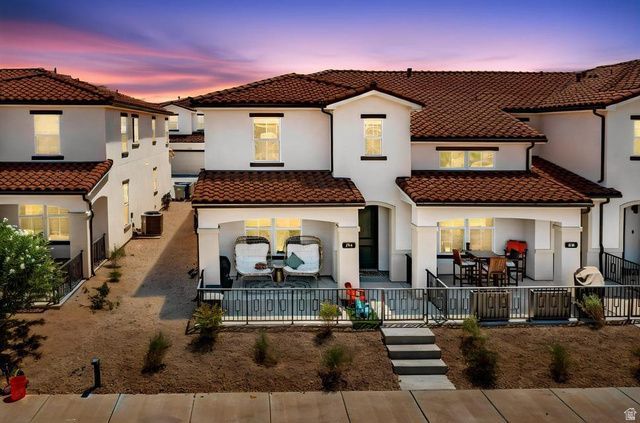
This beautiful home showcases a bright, open-concept floor plan with designer finishes and thoughtful upgrades throughout, including upgraded appliances, lighting, range hood, iron railing, ceiling fans in every room and on the patio, plus plumbing already in place for a pot filler. The gourmet kitchen features granite countertops, stainless steel appliances, a spacious walk-in pantry, and an island that flows seamlessly into the living and dining areas. Upstairs, the primary en-suite offers a generous walk-in closet with an extra loft space nearby. Relax on the private covered patio, enjoy the community clubhouse that is in close proximity and enjoy everything this award-winning community has to offer. Such as, the 2.5-acre lagoon, 3 pools, multiple hot tubs, parks, pickleball courts, trails, and year-round community events. Conveniently located near Freedom Prep Academy and just minutes from Smith's, Costco, dining, and exciting future development, including a new city park.
Property Features
Property Type: Residential - Single Family
Basement: None
Cooling: Central Air
Garage: 2 car attached
Heating: Gas: Radiant
Home Style: Stories: 2
Lot Size: 0.03 Acres
Roof Type: Tile
Stories: 2.0
Taxes: $1,420
Year Built: 2021
Amenities
Bar: Wet
Bath: Primary
Bath: Sep. Tub/Shower
Closet: Walk-In
Disposal
Oven: Gas
Range: Gas
Range/Oven: Built-In
Vaulted Ceilings
Double Pane Windows
Lighting
Patio: Covered
Feature Descriptions
Appliances: Ceiling Fan, Portable Dishwasher, Dryer, Microwave, Refrigerator, Washer
Association Amenities: Clubhouse, Playground, Pool
Community Features: Clubhouse
Exterior: Stucco
Flooring: Carpet, Hardwood, Tile
HOA Fee: 200/ Monthly
Lot: Road: Paved, Sidewalks
Lot Dimensions: 0.0x0.0x0.0
Other Equipment: Window Coverings
Parcel#: SG-AUB-1-79
Patio/Porch: Covered
Sewer: Sewer: Connected
Spa: Yes
Topography: Road: Paved, Sidewalks, Terrain, Flat
Utilities: Natural Gas Connected, Electricity Connected, Sewer Connected, Water Connected
Water: Culinary
Window: Blinds
Local Schools
High School: Dixie
Middle School: Dixie Middle
School District: Washington
Listed By / Shown By
Listed By
Agency Name: Century 21 Everest (St George)
Shown By
Agency Title: Wardley Real Estate
Agency Phone: 702-256-4900

Estimate Your Payment
Estimated Payment
$ 1,865.50 per month $1,623.21 Principal & Interest $118.33 Property Tax $123.96 Homeowner's Insurance
744 W Sunfire Ln | MLS# 2170809
This single family home located at 744 W Sunfire Ln , Saint George, UT 84790 is currently listed for sale with an asking price of $425,000. This property was built in 2021 and has 3 bedrooms and 2 full and 1 partial baths with 1585 sq. ft. W Sunfire Ln is located in the AUBURN HILLS PH 1 subdivision within the Washington school district. Search AUBURN HILLS PH 1 real estate on www.wardleyre.com today.