
BEDS3
BATHS3 full
SQUARE FEET2,396
MLS#2807971
STATUSActive
PROPERTY TYPEResidential - Single Family
SUBDIVISIONPainted Desert Parcel 7B
Property Description
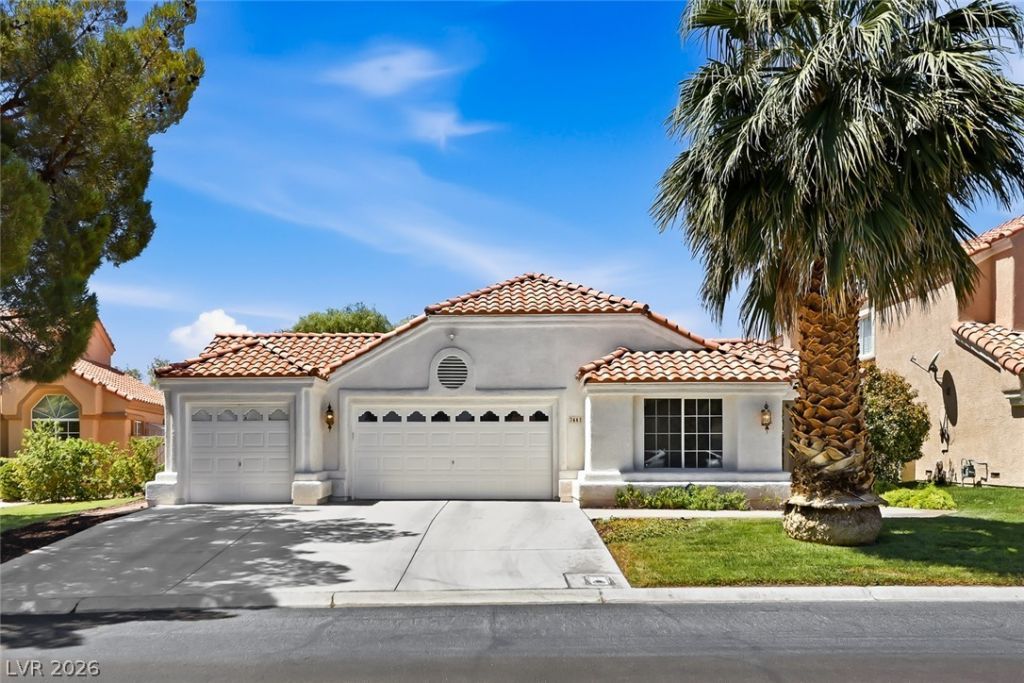
Luxury liv??ng in th? pre??t??g???u?? gu?rd-gated Painted De??ert ??ommunity ** perfectly situated on the 17th green ** with beautiful golf course and mountain views! This desirable single-story home with a 3-car garage features a bright, open floor plan with soaring vaulted ceilings. The elegant formal dining room offers an acoustical ceiling and crown molding, while the spacious living area features a fireplace, wet bar with outdoor access, and beautiful views. The inviting kitchen offers hardwood flooring, abundant cabinetry, roll-out drawers, and opens to the family room. ** The spacious primary suite features a cozy dual-sided fireplace, spa-like bath, and private backyard access. ** Secondary bedroom with en-suite bath provides a comfortable, private space for guests. ** Step outside to a peaceful backyard oasis shaded by four magnificent trees with sweeping golf and mountain views, a private putting green, and luxurious LA Spa. ** Energy-efficient features include a solar-powered SunCat attic fan, upgraded attic insulation, whole-house exhaust fan, and sun-tinted windows. ** Additional upgrades include a whole-house security system, front security screen door, whole-house and garage music, water softener, Totaline Star electronic air cleaner, and more. ** Painted Desert offers a secure, guard-gated setting with clubhouse access, golf, tennis, pickleball, and walking trails, convenient to shopping, dining, schools, and everyday amenities.
Property Features
Property Type: Residential - Single Family
Cooling: Central Air, Electric
Fireplaces: 2
Garage: 3 car attached
Heating: Central, Gas
Home Style: One Story
Lot Size: 0.20 Acres
Roof Type: Tile
Stories: 1.0
Taxes: $3,372
Year Built: 1991
Amenities
Bedroom on Main Level
Ceiling Fan(s)
Primary Downstairs
Window Treatments
Barbecue
Patio
Private Yard
Feature Descriptions
Appliances: Built-In Gas Oven, Dishwasher, Gas Cooktop, Disposal, Microwave, Refrigerator
Association Amenities: Basketball Court, Clubhouse, Golf Course, Pickleball, Tennis Court(s)
Days on Site: 8
Fencimg: Block, Back Yard, Wrought Iron
Fireplace: Bedroom, Gas, Living Room, Multi-Sided
Flooring: Carpet, Hardwood, Tile
HOA Fee: 168/ Monthly
Laundry: Gas Dryer Hookup, Main Level, Laundry Room
Lot: Front Yard, Landscaped, No Rear Neighbors, Synthetic Grass, Trees, < 1/4 Acre
Parcel#: 125-34-217-006
Parking: Attached, Garage, Garage Door Opener, Inside Entrance, Private, Shelves
Parking Notes: Attached, Garage, Garage Door Opener, Inside Entrance
Patio/Porch: Covered, Patio
Sewer: Public Sewer
Spa: Yes
Spa: Above Ground
Special View Info: Golf Course, Mountain(s)
Utilities: Underground Utilities
Water: Public
Window: Blinds
Room Sizes
Kitchen: 16 X 24
Family Room: 16 X 18
Living Room: 25 X 17
Dining Room: 14 X 11
Bedroom 3: 15 X 11
Bedroom 2: 20 X 14
Primary Bedroom: 19 X 15
Local Schools
High School: Centennial
Middle School: Leavitt Justice Myron E
Elementary School: Allen, Dean La Mar,Allen, Dean La Mar
Listed By / Shown By
Listed By
Agency Name: Realty ONE Group, Inc
Agency Contact: (702) 445-3706
Agent Name: Alex Grodzinsky
Shown By
Agency Title: Wardley Real Estate
Agency Phone: 702-256-4900

Estimate Your Payment
Estimated Payment
$ 2,735.26 per month $2,280.14 Principal & Interest $281.00 Property Tax $174.13 Homeowner's Insurance
7441 Painted Shadows Way | MLS# 2807971
This single family home located at 7441 Painted Shadows Way, Las Vegas, NV 89149 is currently listed for sale with an asking price of $597,000. This property was built in 1991 and has 3 bedrooms and 3 full baths with 2396 sq. ft. Painted Shadows Way is located in the Painted Desert Parcel 7B subdivision. Search Painted Desert Parcel 7B real estate on www.wardleyre.com today.