
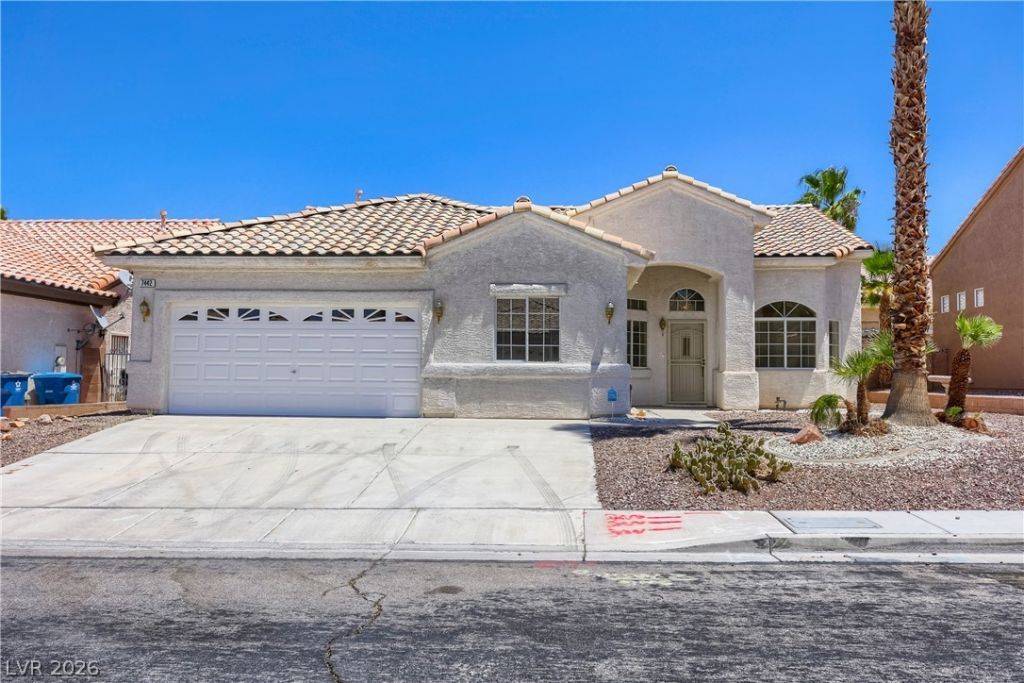
BEDS3
BATHS2 full
SQUARE FEET1,984
MLS#2799109
STATUSActive
PROPERTY TYPEResidential - Single Family
SUBDIVISIONQuail Creek-Phase 1
Property Description
Welcome to 7442 Midfield Ct, a well located Las Vegas property offering strong potential for buyers seeking value, space, and convenience. This 1,984 sq ft home features 3 bedrooms plus a spare room that can easily function as a 4th bedroom, providing flexibility for guests, a home office, or additional living space. The layout includes tile flooring in the kitchen and bathrooms, offering durability and easy maintenance. This home presents a great opportunity for customization-ideal for buyers looking to add personal touches or investors seeking a property with upside. Outdoors, the lot offers room to design the yard to your preference, whether low maintenance or more elaborate. Situated in a prime Las Vegas location, this home is close to shopping, dining, entertainment, the airport and major freeway access, making daily errands and commuting simple and convenient. Whether you're looking for a starter home, a project with potential, or an investment opportunity, this property delivers a strong combination of location, space, and value. With its flexible floor plan and desirable surroundings, 7442 Midfield Ct is ready for its next chapter-offering the chance to create something truly your own in a sought-after area of the city.
Property Features
Property Type: Residential - Single Family
Cooling: Central Air, Electric
Fireplaces: 1
Garage: 2 car attached
Heating: Central, Gas
Home Style: One Story
Lot Size: 0.15 Acres
Roof Type: Tile
Stories: 1.0
Taxes: $2,960
Year Built: 1995
Amenities
Bathroom on Main Level
Bedroom on Main Level
Primary Downstairs
Window Treatments
Patio
Private Yard
Feature Descriptions
Appliances: Built-In Electric Oven, Dryer, Dishwasher, Disposal, Microwave, Washer
Association Amenities: None
Days on Site: 68
Fencimg: Block, Back Yard
Fireplace: Family Room, Gas, Glass Doors
Flooring: Carpet, Tile
Laundry: Gas Dryer Hookup, Laundry Room
Lot: Desert Landscaping, Landscaped, Rocks, Trees, < 1/4 Acre
Parcel#: 177-12-511-035
Parking: Attached, Garage, Inside Entrance, Private
Parking Notes: Attached, Garage, Inside Entrance, Private
Patio/Porch: Patio
Sewer: Public Sewer
Utilities: Underground Utilities
Water: Public
Window: Blinds
Room Sizes
Kitchen: 10 X 10
Family Room: 16 X 14
Dining Room: 12 X 10
Living Room: 16 X 13
Den: 20 X 11
Bedroom 3: 10 X 10
Bedroom 2: 12 X 10
Primary Bedroom: 19 X 13
Local Schools
High School: Silverado
Middle School: Greenspun
Elementary School: Cox, David M.,Cox, David M.
Listed By / Shown By
Listed By
Agency Name: BHHS Nevada Properties
Agency Contact: delindac@bhhsnv.com
Agent Name: Delinda Crampton
Shown By
Agency Title: Wardley Real Estate
Agency Phone: 702-256-4900

Estimate Your Payment
Estimated Payment
$ 2,096.61 per month $1,718.70 Principal & Interest $246.67 Property Tax $131.25 Homeowner's Insurance
7442 Midfield Court | MLS# 2799109
This single family home located at 7442 Midfield Court, Las Vegas, NV 89120 is currently listed for sale with an asking price of $450,000. This property was built in 1995 and has 3 bedrooms and 2 full baths with 1984 sq. ft. Midfield Court is located in the Quail Creek-Phase 1 subdivision. Search Quail Creek-Phase 1 real estate on www.wardleyre.com today.