
BEDS3
BATHS2 full 1 partial
SQUARE FEET1,421
MLS#2812093
STATUSActive
PROPERTY TYPERental - Single Family
SUBDIVISIONQuartersprings
Property Description
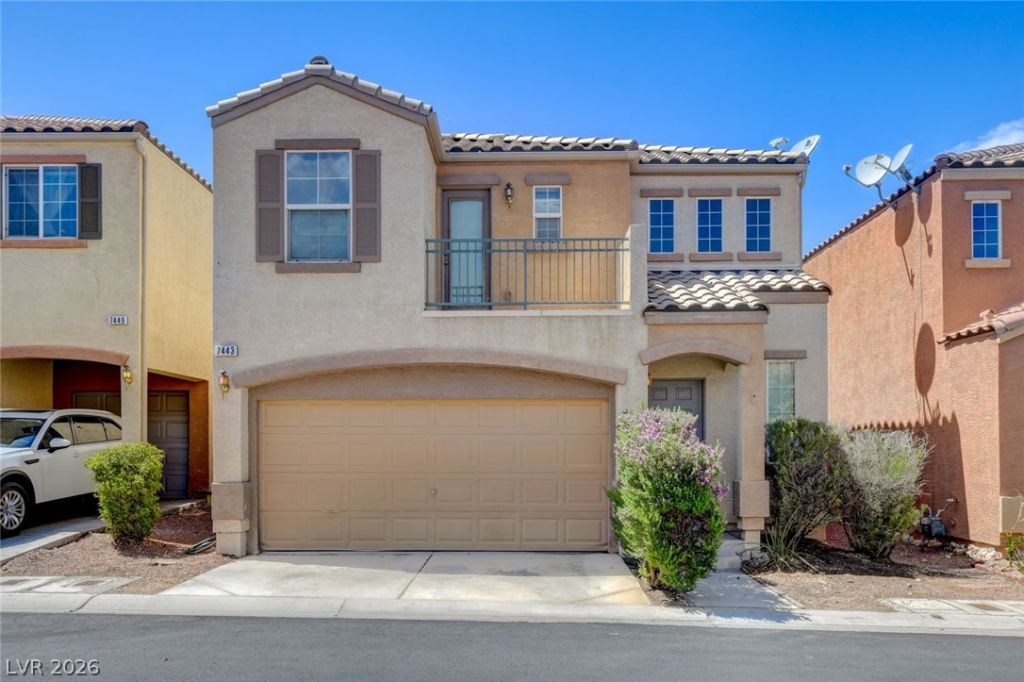
BEAUTÎ?FUL 3?BEDRÎ?Î?Î? Î?Î?Î?E IN A DESIRAÎ?LÎ? COMMUNITY! This spacious two-story home offers a great floor plan with hardwood flooring throughout the downstairs and brand-new carpet throughout the upstairs. The inviting kitchen features all appliances, a convenient breakfast bar, pantry, plenty of cabinet storage, and abundant counter space, making it perfect for everyday living and entertaining.The large front living room provides a comfortable gathering space and offers easy access to the backyard. Step outside to the covered patio and spacious backyard, perfect for relaxing, enjoying your morning coffee, or entertaining guests.All three bedrooms are conveniently located upstairs, providing privacy and separation from the main living areas. The spacious primary bedroom features a walk-in closet and private balcony, creating a perfect retreat. The primary bathroom offers a tub/shower combination and a functional layout.Additional features include a separate laundry room and plenty of storage throughout the home. The community offers wonderful amenities, including a sparkling pool and playground for residents to enjoy.Great floor plan, fresh new carpet, desirable amenities, and plenty of living space! This is a must-see home!
Property Features
Property Type: Rental - Single Family
Cooling: Central Air, Electric
Garage: 2
Heating: Central, Gas
Home Style: Two Story
Lot Size: 0.04 Acres
Roof Type: Tile
Stories: 2.0
Year Built: 2006
Amenities
BathroomonMainLevel
Ceiling Fan(s)
HalfBathonMainLevel
Window Treatments
Feature Descriptions
Appliances: Dryer, Dishwasher, Disposal, Gas Oven, Gas Range, Microwave, Refrigerator, Washer/Dryer, Washer/DryerAllInOne, Washer
Exterior: Block, Stucco
Fencimg: Block, Back Yard
Flooring: Carpet, Luxury Vinyl Plank
Laundry: Gas Dryer Hookup, Laundry Closet, Upper Level
Parcel#: 176-08-117-198
Parking: Garage, Private
Parking Notes: Garage, Private
Pets Allowed: Yes
Utilities: Cable Available
Window: Blinds
Room Sizes
Living Room: 18 X 15
Bedroom 3: 10 X 10
Bedroom 2: 10 X 10
Primary Bedroom: 15 X 14
Local Schools
High School: Sierra Vista High
Middle School: Faiss, Wilbur & Theresa
Elementary School: Snyder, Don and Dee,Snyder, Don and Dee
Listed By / Shown By
Listed By
Agency Name: Local Realty
Agency Contact: (702) 462-7212
Agent Name: Jamie J. Schefflin
Shown By
Agency Title: Wardley Real Estate
Agency Phone: 702-256-4900

7443 Ademar Street | MLS# 2812093
This property located at 7443 Ademar Street , Las Vegas, NV 89148 is currently listed for rent with an asking price of $2,050 / Monthly. Search Las Vegas real estate on www.wardleyre.com today.