
BEDS4
BATHS2 full 1 partial
SQUARE FEET2,582
MLS#2776651
STATUSActive
PROPERTY TYPEResidential - Single Family
SUBDIVISIONCanyon Ranch Estate
Property Description
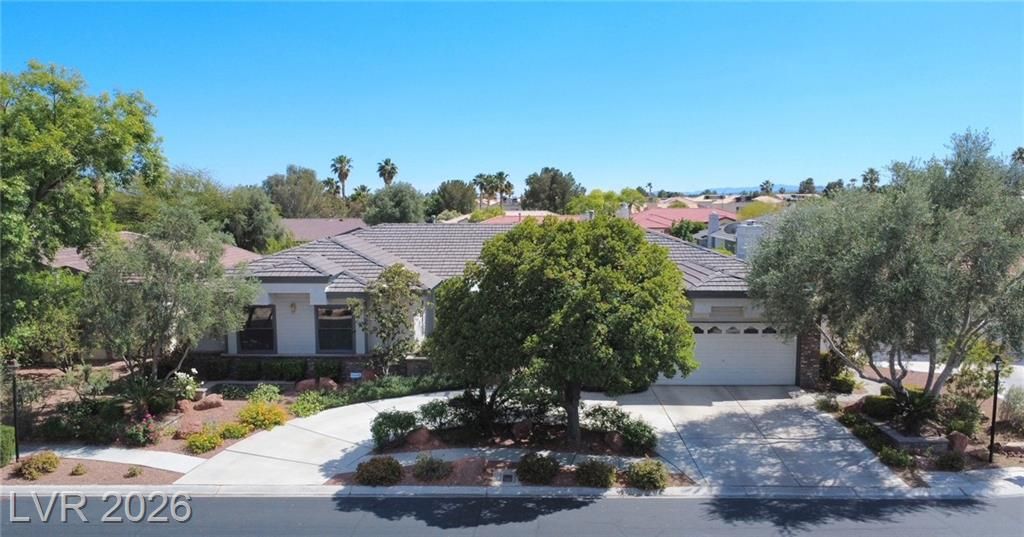
Welcome home to a truly unique residence tucked inside an upscale, single-story neighborhood known for its spacious quarter-acre homesites, rambling sidewalks, and impressive circular driveways. From the moment you arrive, the curb appeal is undeniable with beautifully curated landscaping and a private, inviting courtyard retreat?complete with a soothing, babbling fountain?perfect for quiet mornings or evening unwinding. Step inside to dramatic 10-foot ceilings and stately design details that deliver the look and feel of a custom home. Highlights you'll love include a separate family room with a brick-surround fireplace, a recently remodeled primary suite with a large soaking tub and custom walk-in shower, updated appliances, hardwood flooring through much of the home, resort-style backyard with a large covered patio, lawn, lemon trees, and a sparkling pool! Designed for both relaxing and entertaining, the home flows beautifully from interior living spaces to the backyard oasis.
Property Features
Property Type: Residential - Single Family
Cooling: Central Air, Electric
Fireplaces: 1
Garage: 2
Heating: Central, Gas
Home Style: One Story
Lot Size: 0.23 Acres
Roof Type: Tile
Stories: 1.0
Taxes: $3,499
Year Built: 1990
Amenities
Bedroom on Main Level
Ceiling Fan(s)
Primary Downstairs
Window Treatments
Circular Driveway
Courtyard
Patio
Feature Descriptions
Appliances: Built-In Gas Oven, Dryer, Gas Cooktop, Disposal, Microwave, Refrigerator, Washer
Association Amenities: Gated
Days on Site: 22
Fencimg: Block, Back Yard
Fireplace: Family Room, Gas
Flooring: Carpet, Hardwood, Tile
HOA Fee: 130/ Monthly
Laundry: Electric Dryer Hookup, Gas Dryer Hookup, Main Level, Laundry Room
Lot: Landscaped, < 1/4 Acre
Parcel#: 138-03-112-037
Parking: Garage, Garage Door Opener, Inside Entrance, Private
Parking Notes: Garage, Garage Door Opener, Inside Entrance, Private
Patio/Porch: Covered, Patio
Pool: In Ground, Private
Sewer: Public Sewer
Swimming Pool: Yes
Utilities: Underground Utilities
Water: Public
Window: Blinds, Double Pane Windows
Room Sizes
Bedroom 4: 12 X 12
Bedroom 3: 12 X 11
Bedroom 2: 12 X 11
Living Room: 16 X 14
Family Room: 16 X 15
Dining Room: 14 X 12
Primary Bedroom: 19 X 15
Local Schools
High School: Centennial
Middle School: Leavitt Justice Myron E
Elementary School: Deskin, Ruthe,Deskin, Ruthe
Listed By / Shown By
Listed By
Agency Name: Realty ONE Group, Inc
Agency Contact: (702) 376-3529
Agent Name: Michael J. Nelson
Shown By
Agency Title: Wardley Real Estate
Agency Phone: 702-256-4900

Estimate Your Payment
Estimated Payment
$ 3,374.41 per month $2,864.11 Principal & Interest $291.58 Property Tax $218.72 Homeowner's Insurance
7443 Alice Springs Circle | MLS# 2776651
This single family home located at 7443 Alice Springs Circle , Las Vegas, NV 89129 is currently listed for sale with an asking price of $749,900. This property was built in 1990 and has 4 bedrooms and 2 full and 1 partial baths with 2582 sq. ft. Alice Springs Circle is located in the Canyon Ranch Estate subdivision. Search Canyon Ranch Estate real estate on www.wardleyre.com today.