
BEDS1
BATHS1 full
SQUARE FEET1,045
MLS#2805477
STATUSActive
PROPERTY TYPEResidential - Condominium
SUBDIVISIONRoyal Crest Circle Condo
Property Description
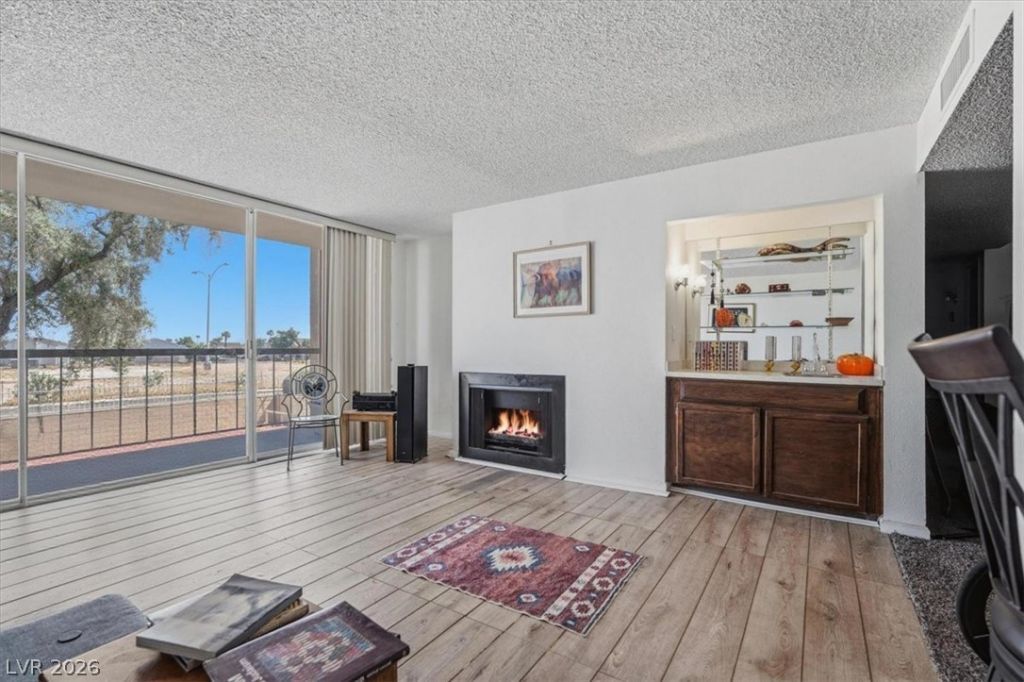
Ideally situated just minutes from the Las Vegas Strip, Allegiant Stadium, and world-class dining and entertainment, this stunning, fully remodeled condo offers both convenience and comfort in the highly desirable Casablanca 55+ guard-gated community. This spacious residence features fresh two-tone paint, new upgraded carpet, and durable waterproof laminate flooring throughout. The modernized kitchen showcases elegant quartz countertops, updated fixtures, and contemporary finishes. The expansive floor plan includes an oversized bedroom—comparable in size to many two-bedroom units—along with generously sized living and dining areas. The inviting living room is complete with a cozy fireplace and built-in bar, perfect for relaxing or entertaining. Residents enjoy access to a wide range of community amenities, including a pool and spa, BBQ area, tennis court, fitness center, walking trails, and a putting green—all set within beautifully maintained, park-like grounds.
Property Features
Property Type: Residential - Condominium
Cooling: Central Air, Electric
Heating: Electric, Zoned
Roof Type: Flat
Taxes: $691
Year Built: 1976
Amenities
Bathroom on Main Level
Bedroom on Main Level
Primary Downstairs
Window Treatments
Programmable Thermostat
Balcony
Feature Descriptions
Appliances: Built-In Electric Oven, Dryer, Disposal, Refrigerator, Washer
Association Amenities: Clubhouse, Fitness Center, Gated, Barbecue, Pool, Recreation Room, Guard
Days on Site: 69
Exterior: Drywall
Fencimg: None
Flooring: Luxury Vinyl Plank
HOA Fee: 640/ Monthly
Laundry: Electric Dryer Hookup, Main Level
Lot: Landscaped, None
Parcel#: 162-15-215-005
Parking: Assigned, Covered, Detached Carport, Guest
Parking Notes: Assigned, Covered, Detached Carport, Guest
Patio/Porch: Balcony
Pool: Association
Sewer: Public Sewer
Utilities: Electricity Available
Water: Public
Window: Blinds
Room Sizes
Kitchen: 10 X 12
Living Room: 15 X 17
Primary Bedroom: 15 X 13
Local Schools
High School: Valley
Middle School: Woodbury C. W.
Elementary School: Petersen, Dean,Petersen, Dean
Listed By / Shown By
Listed By
Agency Name: Platinum Real Estate Prof
Agency Contact: (623) 341-9617
Agent Name: Erik Schneider
Shown By
Agency Title: Wardley Real Estate
Agency Phone: 702-256-4900

Estimate Your Payment
Estimated Payment
$ 550.90 per month $458.32 Principal & Interest $57.58 Property Tax $35.00 Homeowner's Insurance
745 N Royal Crest Circle, Unit 115 | MLS# 2805477
This condo located at 745 N Royal Crest Circle, Unit 115, Las Vegas, NV 89169 is currently listed for sale with an asking price of $120,000. This property was built in 1976 and has 1 bedrooms and 1 full baths with 1045 sq. ft. N Royal Crest Circle, Unit 115 is located in the Royal Crest Circle Condo subdivision. Search Royal Crest Circle Condo real estate on www.wardleyre.com today.