
BEDS3
BATHS2 full
SQUARE FEET1,285
MLS#2172102
STATUSActive
PROPERTY TYPEResidential - Single Family
SUBDIVISIONFOXBORO
SCHOOLDavis
Property Description
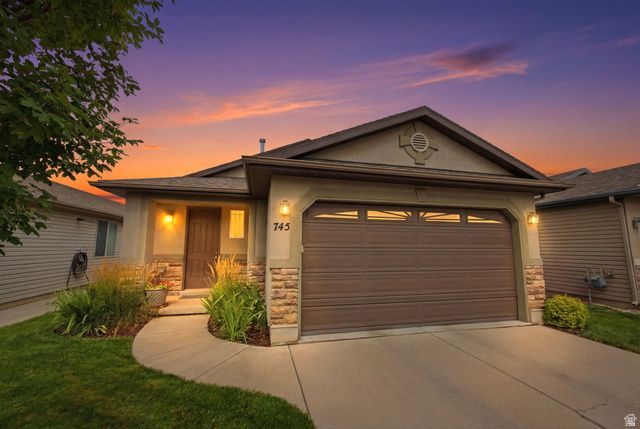
Exceptionally maintained 3 bedroom, 2 bathroom home offering comfortable single-level living. Features include a cozy fireplace, spacious primary suite, and a fully fenced xeriscaped backyard. Beautiful front landscaping, a 2 car garage, and clear west facing mountain views complete this home. Water heater replaced in 2024, AC & furnace replaced in 2020. Square footage figures are provided as a courtesy estimate only and were obtained from county records . Buyer is advised to obtain an independent measurement.
Property Features
Property Type: Residential - Single Family
Basement: Slab
Cooling: Central Air, Seer 16 or higher
Fenced: Yes
Fireplaces: 1
Garage: 2 car attached
Heating: Gas: Central, >= 95% efficiency
Home Style: Rambler/Ranch
Lot Size: 0.09 Acres
Roof Type: Asphalt
Stories: 1.0
Taxes: $2,385
Year Built: 2006
Amenities
Bath: Primary
Closet: Walk-In
Disposal
Gas Log
Range/Oven: Free Stdng.
Lighting
Patio: Covered
Sliding Glass Doors
Feature Descriptions
Accessibility: Ground Level, Single Level Living
Appliances: Ceiling Fan, Portable Dishwasher, Dryer, Microwave, Refrigerator, Washer, Water Softener Owned
Days on Site: 14
Exterior: Stucco
Fireplace: Fireplace Equipment
Flooring: Carpet, Tile
Laundry: Electric Dryer Hookup
Lot: Fenced: Full, Secluded, Sidewalks, Sprinkler: Auto-Full, View: Mountain
Lot Dimensions: 0.0x0.0x0.0
Other Equipment: Fireplace Equipment, Window Coverings
Parcel#: 01-350-1505
Patio/Porch: Covered
Sewer: Sewer: Connected, Sewer: Public
Special View Info: Mountain(s)
Topography: Fenced: Full, Secluded Yard, Sidewalks, Sprinkler: Auto-Full, Terrain, Flat, View: Mountain
Utilities: Natural Gas Connected, Electricity Connected, Sewer Connected, Sewer: Public, Water Connected
Water: Culinary, Irrigation
Window: Blinds
Local Schools
High School: Bountiful
Middle School: Millcreek
Elementary School: Washington
School District: Davis
Listed By / Shown By
Listed By
Agency Name: Real Broker, LLC
Shown By
Agency Title: Wardley Real Estate
Agency Phone: 702-256-4900

Estimate Your Payment
Estimated Payment
$ 2,085.24 per month $1,752.64 Principal & Interest $198.75 Property Tax $133.84 Homeowner's Insurance
745 N Skipton Dr | MLS# 2172102
This single family home located at 745 N Skipton Dr, North Salt Lake, UT 84054 is currently listed for sale with an asking price of $458,888. This property was built in 2006 and has 3 bedrooms and 2 full baths with 1285 sq. ft. N Skipton Dr is located in the FOXBORO subdivision within the Davis school district. Search FOXBORO real estate on www.wardleyre.com today.