
BEDS3
BATHS3 full
SQUARE FEET1,841
MLS#2821059
STATUSActive
PROPERTY TYPEResidential - Single Family
SUBDIVISIONDuncan Lake Mead
Property Description
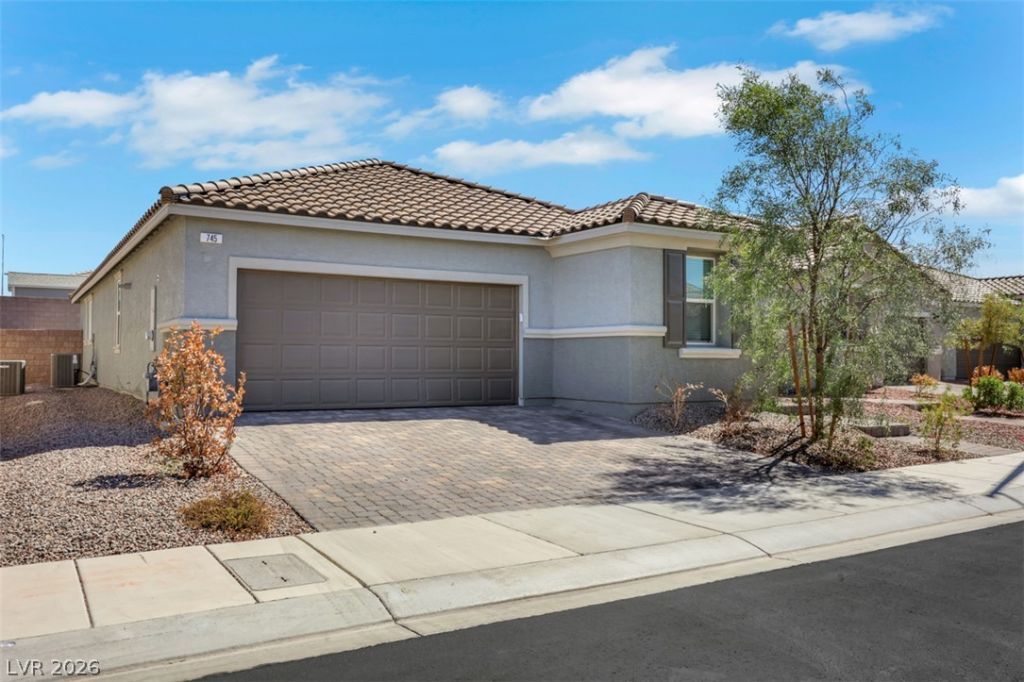
Welcome home to this beautiful One Story, 3-bedroom 3-bathroom Henderson home offering 1,841 sq. ft. of thoughtfully designed living space with upgrades throughout!The spacious floor plan offers comfortable living and entertaining areas, complemented by stylish finishes and modern touches throughout the home. The inviting living area features a built-in electric fireplace, creating the perfect cozy atmosphere for relaxing or gatherings.The primary suite offers a private retreat with a shower and tub combination and a convenient walk-in closet. Additional bedrooms and bathrooms provide plenty of space for guests, or a home office.Step outside to the spacious backyard, offering plenty of room to enjoy outdoor living, entertain guests, or create your own backyard oasis.A beautifully upgraded home with space, comfort, and style—ready for its next owner!
Property Features
Property Type: Residential - Single Family
Cooling: Central Air, Electric
Fireplaces: 1
Garage: 2
Heating: Central, Gas
Home Style: One Story
Lot Size: 0.12 Acres
Roof Type: Tile
Stories: 1.0
Taxes: $1,119
Year Built: 2024
Amenities
Bathroom on Main Level
Bedroom on Main Level
Ceiling Fan(s)
Primary Downstairs
Window Treatments
Patio
Private Yard
Sprinkler/Irrigation
Feature Descriptions
Appliances: Dryer, Dishwasher, Gas Cooktop, Disposal, Microwave, Refrigerator, Washer
Association Amenities: Dog Park, Gated, Park
Fencimg: Brick, Back Yard
Fireplace: Electric, Living Room
Flooring: Luxury Vinyl Plank
HOA Fee: 138/ Monthly
Laundry: Gas Dryer Hookup, Main Level, Laundry Room
Lot: Cul-De-Sac, Drip Irrigation/Bubblers, Desert Landscaping, Landscaped, Rocks, Synthetic Grass, Trees, < 1/4 Acre
Parcel#: 160-33-415-014
Parking: Attached, Garage, Garage Door Opener, Inside Entrance, Private
Parking Notes: Attached, Garage, Garage Door Opener, Inside Entrance
Patio/Porch: Covered, Patio
Sewer: Public Sewer
Special View Info: Mountain(s)
Utilities: Underground Utilities
Water: Public
Window: Blinds, Insulated Windows
Room Sizes
Living Room: 14 X 29
Kitchen: 16 X 10
Dining Room: 8 X 8
Bedroom 3: 12 X 9
Bedroom 2: 12 X 10
Primary Bedroom: 11 X 19
Local Schools
High School: Basic Academy
Middle School: Brown B. Mahlon
Elementary School: Sewell, C.T.,Sewell, C.T.
Listed By / Shown By
Listed By
Agency Name: Realty ONE Group, Inc
Agency Contact: Larissakauai@yahoo.com
Agent Name: Larissa Brun
Shown By
Agency Title: Wardley Real Estate
Agency Phone: 702-256-4900

Estimate Your Payment
Estimated Payment
$ 2,287.28 per month $2,038.37 Principal & Interest $93.25 Property Tax $155.66 Homeowner's Insurance
745 Wild Highlands Ln Lane | MLS# 2821059
This single family home located at 745 Wild Highlands Ln Lane, Henderson, NV 89015 is currently listed for sale with an asking price of $533,700. This property was built in 2024 and has 3 bedrooms and 3 full baths with 1841 sq. ft. Wild Highlands Ln Lane is located in the Duncan Lake Mead subdivision. Search Duncan Lake Mead real estate on www.wardleyre.com today.