
BEDS3
BATHS3 full
SQUARE FEET1,623
MLS#2820640
STATUSActive
PROPERTY TYPEResidential - Condominium
SUBDIVISIONSouthpark
Property Description
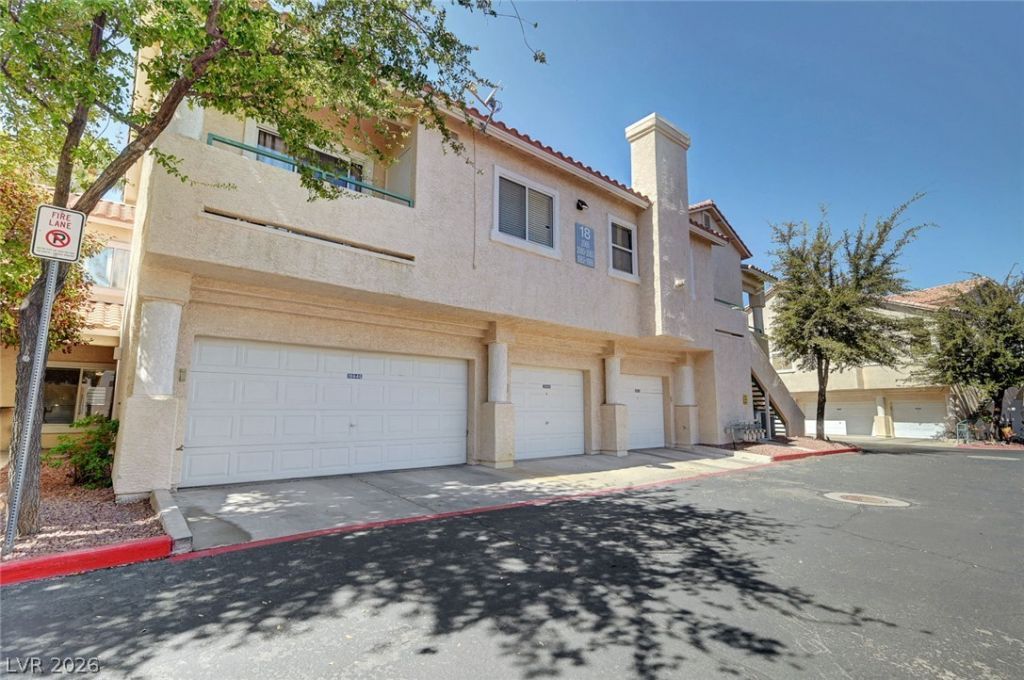
The classic stucco exterior walls and tile roof of this two-story townhouse provide an appealing welcome to this condo. An attached garage with concrete flooring provides parking with direct interior access. The property has access to the community pool.Inside, the open dining area features laminate wood flooring and transitions to the kitchen. The kitchen is equipped with granite countertops, stone counters, classic wood cabinetry, a microwave, and tile flooring. Towering vaulted ceilings soar over a corner fireplace and laminate flooring in the living space, which is equipped with ceiling fans, blinds, central heating, and central air conditioning.Both bedrooms showcase wood flooring and high ceilings, with one featuring crown molding and a ceiling fan, and the other offering sliding mirrored closet doors. The bathrooms include a full bath with a glass-enclosed shower and a second bathroom with vinyl flooring, while a laundry closet provides built-in shelving.This townhome offers practical amenities in a functional layout. Contact us today to schedule your private tour of this serene property.
Property Features
Property Type: Residential - Condominium
Cooling: Central Air, Electric
Fireplaces: 1
Garage: 2
Heating: Central, Gas
Home Style: Two Story
Roof Type: Other
Stories: 2.0
Taxes: $1,233
Year Built: 1998
Amenities
Bathroom on Main Level
Bedroom on Main Level
Ceiling Fan(s)
Full Bath on Main Level
Window Treatments
Patio
SprinklerIrrigation
Feature Descriptions
Appliances: Dryer, Dishwasher, Disposal, Gas Range, Refrigerator, Washer
Association Amenities: Gated
Days on Site: 31
Fencimg: None
Fireplace: Gas, Living Room
Flooring: Luxury Vinyl Plank
HOA Fee: 220/ Monthly
Laundry: Gas Dryer Hookup, Laundry Closet, Upper Level
Lot: Drip Irrigation/Bubblers, Desert Landscaping, Landscaped, None, Rocks
Parcel#: 177-12-111-077
Parking: Attached, Garage, Garage Door Opener, Inside Entrance, Private, Storage
Parking Notes: Attached, Garage, Garage Door Opener, Inside Entrance
Patio/Porch: Patio
Sewer: Public Sewer
Utilities: Underground Utilities
Water: Public
Window: Blinds
Room Sizes
Dining Room: 9 X 9
Bedroom 3: 11 X 10
Bedroom 2: 13 X 10
Primary Bedroom: 15 X 10
Local Schools
High School: Silverado
Middle School: Greenspun
Elementary School: Cox, David M.,Cox, David M.
Listed By / Shown By
Listed By
Agency Name: Home Finder Realty
Agent Name: Damian Einbinder
Shown By
Agency Title: Wardley Real Estate
Agency Phone: 702-256-4900

Estimate Your Payment
Estimated Payment
$ 1,303.16 per month $1,115.24 Principal & Interest $102.75 Property Tax $85.17 Homeowner's Insurance
7450 S Eastern Avenue, Unit 1064 | MLS# 2820640
This condo located at 7450 S Eastern Avenue, Unit 1064, Las Vegas, NV 89123 is currently listed for sale with an asking price of $292,000. This property was built in 1998 and has 3 bedrooms and 3 full baths with 1623 sq. ft. S Eastern Avenue, Unit 1064 is located in the Southpark subdivision. Search Southpark real estate on www.wardleyre.com today.