
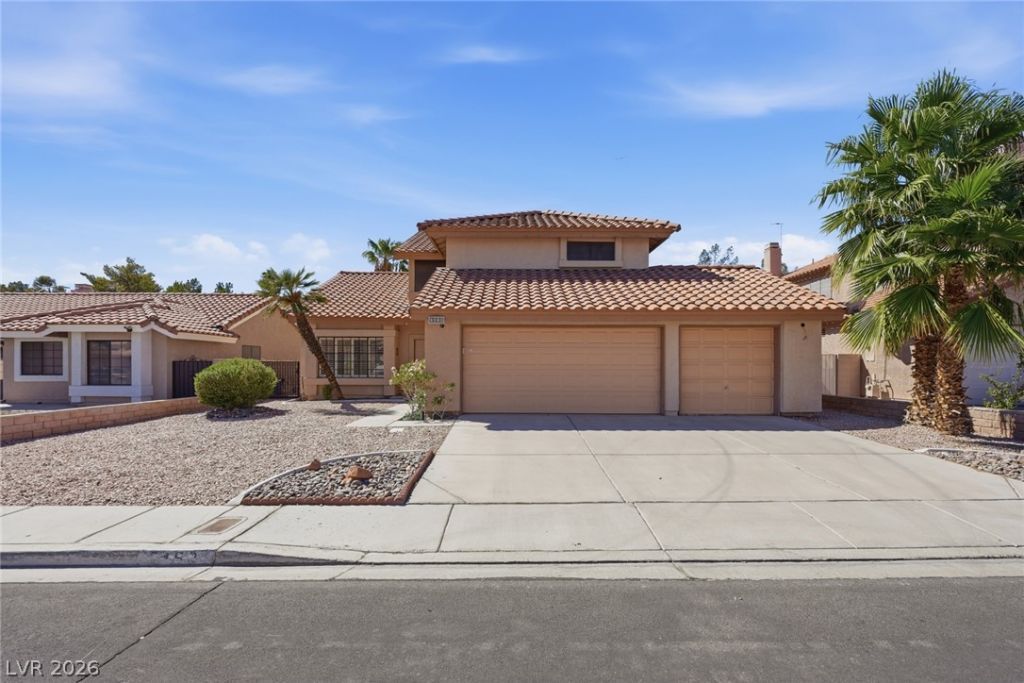
BEDS4
BATHS3 full
SQUARE FEET2,266
MLS#2816106
STATUSActive
PROPERTY TYPEResidential - Single Family
SUBDIVISIONSpring Valley
Property Description
Beautiful twο-Ñ?tory hοmе fеаturÑ?ng а bright and spaciouÑ? floοr plan with multiple living and dining areas. The updated kitchen showcases white cabinetry with custom roll-out shelving, quartz-style countertops, stainless steel appliances, tile backsplash, pendant lighting, and a breakfast bar with additional seating overlooking the main living area. Hardwood flooring, recessed lighting, plantation shutters, and a cozy fireplace complement the downstairs living spaces. Soaring vaulted ceilings and large windows bring in abundant natural light throughout. The spacious primary suite features vaulted ceilings, a private fireplace, en-suite bath with dual sinks and soaking tub, plus a large walk-in closet with custom built-in shelving. Additional highlights include generously sized secondary bedrooms, updated bathrooms, newer carpet, a dedicated laundry area, and ample storage throughout. Step outside to enjoy the oversized lot featuring a private backyard with a sparkling pool and spa, covered patio, and plenty of additional space for relaxing or entertaining. A move-in-ready home offering a great combination of space, comfort, and indoor-outdoor living!
Property Features
Property Type: Residential - Single Family
Cooling: Central Air, Electric
Fireplaces: 2
Garage: 3
Heating: Central, Gas
Home Style: Two Story
Lot Size: 0.17 Acres
Roof Type: Tile
Stories: 2.0
Taxes: $2,622
Year Built: 1990
Amenities
BathroomonMainLevel
Bedroom on Main Level
Window Treatments
Barbecue
Patio
Private Yard
Feature Descriptions
Appliances: Dishwasher, Disposal, Gas Range, Microwave, Refrigerator
Association Amenities: None
Days on Site: 1
Fencimg: Block, Back Yard
Fireplace: Family Room, Gas, Primary Bedroom
Flooring: Carpet, Laminate
HOA Fee: 35/ Monthly
Laundry: Gas Dryer Hookup, Main Level, Laundry Room
Lot: Desert Landscaping, Landscaped, < 1/4 Acre
Parcel#: 163-22-422-009
Parking: Exterior Access Door, Epoxy Flooring, Garage, Garage Door Opener, Private, Tandem
Parking Notes: Exterior Access Door, Epoxy Flooring, Garage, Garage
Patio/Porch: Covered, Patio
Pool: Pool/Spa Combo, Waterfall
Sewer: Public Sewer
Spa: Yes
Swimming Pool: Yes
Utilities: Underground Utilities
Water: Public
Window: Blinds, Plantation Shutters
Room Sizes
Bedroom 4: 10 X 12
Bedroom 3: 11 X 10
Bedroom 2: 11 X 10
Primary Bedroom: 14 X 17
Local Schools
High School: Durango
Middle School: Lawrence
Elementary School: Kim, Frank,Kim, Frank
Listed By / Shown By
Listed By
Agency Name: BHHS Nevada Properties
Agency Contact: (702) 204-7414
Agent Name: Rodrigo O Tipacti Mendieta
Shown By
Agency Title: Wardley Real Estate
Agency Phone: 702-256-4900

Estimate Your Payment
Estimated Payment
$ 2,335.66 per month $1,966.95 Principal & Interest $218.50 Property Tax $150.21 Homeowner's Insurance
7459 Parnell Avenue | MLS# 2816106
This single family home located at 7459 Parnell Avenue , Las Vegas, NV 89147 is currently listed for sale with an asking price of $515,000. This property was built in 1990 and has 4 bedrooms and 3 full baths with 2266 sq. ft. Parnell Avenue is located in the Spring Valley subdivision. Search Spring Valley real estate on www.wardleyre.com today.